Enjoy downtown living in style! This two bedroom condo, with balcony overlooking the outdoor living and pool area, provides a spacious open kitchen and living area. Updated kitchen with white cabinets and stainless steel appliances. Enjoy all the amenities at the Neil P at Burnett Park building, including a resident social lounge, pool and spa, outdoor kitchen and entertaining area, and gated storage unit. Walkability to Burnett Park, fine dining, casual dining, shops, and popular Sundance Square.
Sold
Price Unknown
411 W 7th St APT 902, Fort Worth, TX 76102
2beds
1,260sqft
Condominium
Built in 1921
-- sqft lot
$-- Zestimate®
$--/sqft
$-- Estimated rent
Home value
Not available
Estimated sales range
Not available
Not available
Zestimate® history
Owner options
List your home for rent
Find your next renter with Zillow Rental Manager. Plus, with online applications, you can quickly screen prospective tenants – for free.
Refinance and save
$974/mo
Est. payment
Refinancing to a lower rate could help reduce your monthly payments and save thousands over the life of the loan.
$974/mo
Est. payment
Explore your selling options
Work with a Zillow partner agent
Leverage their expertise and Zillow's premium Showcase listings to get your home seen by more buyers.
Get startedList with your own agent
Get your home in front of millions of buyers by listing it on Zillow.
Learn how to do itSell it yourself
Take full control of how buyers see your home on Zillow by listing For Sale by Owner (FSBO).
List your homeWhat's special
Pool areaUpdated kitchenOutdoor livingSpacious open kitchenWhite cabinetsFine diningResident social lounge
Zillow last checked:
Listing updated:
Listed by:
Sophie Diaz 0495997 817-952-9000,
Sophie Tel Diaz Real Estate 817-952-9000,
Heather Price 0735429 817-228-3372,
Sophie Tel Diaz Real Estate
Bought with:
Lisa Mosier
League Real Estate
Source: NTREIS,MLS#: 20413827
Facts & features
Interior
Bedrooms & bathrooms
- Bedrooms: 2
- Bathrooms: 2
- Full bathrooms: 2
Primary bedroom
- Features: Closet Cabinetry, En Suite Bathroom, Separate Shower, Walk-In Closet(s)
- Level: First
- Dimensions: 21 x 12
Bedroom
- Features: En Suite Bathroom, Split Bedrooms, Walk-In Closet(s)
- Level: First
- Dimensions: 13 x 11
Primary bathroom
- Features: Built-in Features, Stone Counters, Separate Shower
- Level: First
- Dimensions: 6 x 16
Other
- Features: Built-in Features, En Suite Bathroom, Stone Counters
- Level: First
- Dimensions: 9 x 7
Kitchen
- Features: Built-in Features, Solid Surface Counters
- Level: First
- Dimensions: 10 x 10
Laundry
- Features: Closet
- Level: First
- Dimensions: 4 x 4
Living room
- Level: First
- Dimensions: 14 x 17
Heating
- Central, Electric, Zoned
Cooling
- Central Air, Ceiling Fan(s), Electric, Multi Units, Zoned
Appliances
- Included: Built-In Refrigerator, Convection Oven, Dishwasher, Electric Cooktop, Electric Oven, Disposal, Microwave, Refrigerator, Wine Cooler
- Laundry: Washer Hookup, Electric Dryer Hookup, Stacked
Features
- Decorative/Designer Lighting Fixtures, High Speed Internet, Open Floorplan, Cable TV, Walk-In Closet(s), Wired for Sound
- Flooring: Carpet, Laminate, Stone
- Windows: Window Coverings
- Has basement: No
- Has fireplace: No
Interior area
- Total interior livable area: 1,260 sqft
Property
Parking
- Total spaces: 1
- Parking features: Assigned, Covered, Lighted, Private
- Carport spaces: 1
Features
- Levels: One
- Stories: 1
- Patio & porch: Balcony
- Exterior features: Balcony
- Pool features: Pool, Community
- Fencing: None
Lot
- Size: 4,051 Square Feet
Details
- Parcel number: 40935434
Construction
Type & style
- Home type: Condo
- Architectural style: Traditional
- Property subtype: Condominium
- Attached to another structure: Yes
Materials
- Brick
Condition
- Year built: 1921
Utilities & green energy
- Sewer: Public Sewer
- Water: Public
- Utilities for property: Electricity Available, Natural Gas Available, Phone Available, Sewer Available, Water Available, Cable Available
Green energy
- Construction elements: Onsite Recycling Center
Community & HOA
Community
- Features: Other, Pool, Community Mailbox, Curbs
- Security: Fire Alarm, Fire Sprinkler System, Key Card Entry, Smoke Detector(s)
- Subdivision: Neil P At Burnett Park Condo
HOA
- Has HOA: Yes
- Services included: All Facilities, Association Management, Maintenance Grounds, Maintenance Structure, Pest Control, Sewer, Security, Water
- HOA fee: $974 monthly
- HOA name: First Service Residential
- HOA phone: 817-333-6084
Location
- Region: Fort Worth
Financial & listing details
- Tax assessed value: $199,720
- Annual tax amount: $8,721
- Date on market: 8/24/2023
- Cumulative days on market: 6 days
- Listing terms: Cash,Conventional
- Electric utility on property: Yes
Price history
| Date | Event | Price |
|---|---|---|
| 9/27/2023 | Sold | -- |
Source: NTREIS #20413827 Report a problem | ||
| 9/21/2023 | Pending sale | $415,900$330/sqft |
Source: NTREIS #20413827 Report a problem | ||
| 8/31/2023 | Contingent | $415,900$330/sqft |
Source: NTREIS #20413827 Report a problem | ||
| 8/24/2023 | Listed for sale | $415,900+26.1%$330/sqft |
Source: NTREIS #20413827 Report a problem | ||
| 5/19/2018 | Sold | -- |
Source: Agent Provided Report a problem | ||
| 4/5/2018 | Price change | $329,900-2.7%$262/sqft |
Source: Ebby Halliday, REALTORS #13674793 Report a problem | ||
| 10/31/2017 | Price change | $339,000-3.1%$269/sqft |
Source: Ebby Halliday, REALTORS #13674793 Report a problem | ||
| 9/11/2017 | Price change | $349,900-2.8%$278/sqft |
Source: Ebby Halliday, REALTORS #13674793 Report a problem | ||
| 8/17/2017 | Listed for sale | $359,900+22%$286/sqft |
Source: Ebby Halliday, REALTORS #13674793 Report a problem | ||
| 12/10/2014 | Listing removed | $2,500$2/sqft |
Source: WILLIAMS TREW SOTHEBY'S INTERNATIONAL REALTY #13019908 Report a problem | ||
| 11/22/2014 | Listing removed | $295,000$234/sqft |
Source: Williams Trew Sotheby's International Realty #13019974 Report a problem | ||
| 11/22/2014 | Listed for rent | $2,500$2/sqft |
Source: WILLIAMS TREW SOTHEBY'S INTERNATIONAL REALTY #13019908 Report a problem | ||
| 9/25/2014 | Listing removed | $2,500$2/sqft |
Source: WILLIAMS TREW SOTHEBY'S INTERNATIONAL REALTY #13019908 Report a problem | ||
| 9/24/2014 | Listed for rent | $2,500+0.2%$2/sqft |
Source: WILLIAMS TREW SOTHEBY'S INTERNATIONAL REALTY #13019908 Report a problem | ||
| 9/19/2014 | Listed for sale | $295,000$234/sqft |
Source: WILLIAMS TREW SOTHEBY'S INTERNATIONAL REALTY #13019974 Report a problem | ||
| 9/30/2011 | Listing removed | $2,495$2/sqft |
Source: PRESTIGE HOMES & LAND #11658933 Report a problem | ||
| 9/21/2011 | Price change | $2,495-16.7%$2/sqft |
Source: PRESTIGE HOMES & LAND #11658933 Report a problem | ||
| 9/16/2011 | Listed for rent | $2,995$2/sqft |
Source: PRESTIGE HOMES & LAND #11658933 Report a problem | ||
Public tax history
| Year | Property taxes | Tax assessment |
|---|---|---|
| 2016 | $5,858 +10.2% | $199,720 +13.2% |
| 2015 | $5,316 | $176,415 -2.5% |
| 2014 | $5,316 | $180,900 |
Find assessor info on the county website
Neighborhood: 76102
Nearby homes
- $--1 bd1 ba760 sqft411 W 7th St APT 201, Fort Worth, TX 76102Sold
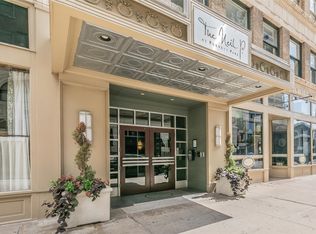
- $--1 bd2 ba1.1k sqft411 W 7th St APT 205, Fort Worth, TX 76102Sold
- $--1 bd1 ba1k sqft411 W 7th St APT 207, Fort Worth, TX 76102Sold
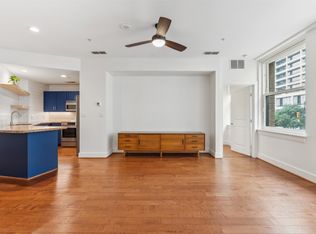
- $--1 bd2 ba1.1k sqft411 W 7th St APT 304, Fort Worth, TX 76102Sold

- $--2 bd2 ba1.2k sqft411 W 7th St APT 502, Fort Worth, TX 76102Sold
- $--1 bd1 ba1k sqft411 W 7th St APT 708, Fort Worth, TX 76102Sold
- $223,800-- bd-- ba-- sqft415 W 7th St, Fort Worth, TX 76102Off Market
- $1,540,000-- bd-- ba10k sqft415 W 7th St, Fort Worth, TX 76102Off Market
Nearby schools
GreatSchools rating
- 4/10Charles Nash Elementary SchoolGrades: PK-5Distance: 0.8 mi
- 3/10Riverside Middle SchoolGrades: 6-8Distance: 3 mi
- 2/10Carter-Riverside High SchoolGrades: 9-12Distance: 2.9 mi
Schools provided by the listing agent
- Elementary: Charlesnas
- Middle: Riverside
- High: Carter Riv
- District: Fort Worth ISD
Source: NTREIS. This data may not be complete. We recommend contacting the local school district to confirm school assignments for this home.
- Texas
- Tarrant County
- Fort Worth
- 76102
- 411 W 7th St Apartment 902
