Charming ranch nestled in the heart of Waldo! Conveniently located near all that KC has to offer and just minutes from the Ward Parkway Shops. Step onto the welcoming covered front porch and into the cozy living room, featuring hardwood floors, custom shelves, and a modern ceiling fan. The kitchen has been tastefully updated with fresh cabinets, LifeProof Vinyl plank flooring, and custom shelving, offering ample space for dining and a spacious pantry. Attached garage provides easy access. Step outside to the custom concrete patio, perfect for gatherings, overlooking the spacious fenced yard. This home is packed with potential, you won't want to miss!
Sold
Price Unknown
411 W 86th St, Kansas City, MO 64114
2beds
825sqft
Single Family Residence
Built in 1954
7,552 Square Feet Lot
$255,000 Zestimate®
$--/sqft
$1,428 Estimated rent
Home value
$255,000
$242,000 - $268,000
$1,428/mo
Zestimate® history
Owner options
List your home for rent
$1,428/mo
Rent Zestimate®
Find your next renter with Zillow Rental Manager. Plus, with online applications, you can quickly screen prospective tenants – for free.
$1,428/mo
Rent Zestimate®
Refinance and save
Refinancing to a lower rate could help reduce your monthly payments and save thousands over the life of the loan.
Explore your selling options
Work with a Zillow partner agent
Leverage their expertise and Zillow's premium Showcase listings to get your home seen by more buyers.
Get startedList with your own agent
Get your home in front of millions of buyers by listing it on Zillow.
Learn how to do itSell it yourself
Take full control of how buyers see your home on Zillow by listing For Sale by Owner (FSBO).
List your homeWhat's special
Zillow last checked:
Listing updated:
Listed by:
Lexi Sorrentino 913-271-4619,
West Village Realty
Bought with:
Becky Hopkins, 2001030408
Hills Real Estate
Source: Heartland MLS as distributed by MLS GRID,MLS#: 2489916
Facts & features
Interior
Bedrooms & bathrooms
- Bedrooms: 2
- Bathrooms: 1
- Full bathrooms: 1
Primary bedroom
- Features: Ceiling Fan(s), Wood Floor
- Level: First
- Area: 117 Square Feet
- Dimensions: 13 x 9
Bedroom 2
- Features: Ceiling Fan(s), Part Drapes/Curtains, Wood Floor
- Level: First
- Area: 99 Square Feet
- Dimensions: 11 x 9
Bathroom 1
- Features: Ceramic Tiles, Shower Only
- Level: First
- Area: 30 Square Feet
- Dimensions: 6 x 5
Kitchen
- Features: Pantry, Vinyl
- Level: First
- Area: 170 Square Feet
- Dimensions: 17 x 10
Living room
- Features: Ceiling Fan(s), Wood Floor
- Level: First
- Area: 221 Square Feet
- Dimensions: 17 x 13
Heating
- Electric
Cooling
- Electric
Appliances
- Included: Dishwasher, Disposal, Built-In Electric Oven
- Laundry: In Basement
Features
- Pantry
- Flooring: Wood
- Doors: Storm Door(s)
- Basement: Full,Interior Entry,Unfinished
- Has fireplace: No
Interior area
- Total structure area: 825
- Total interior livable area: 825 sqft
- Finished area above ground: 825
- Finished area below ground: 0
Property
Parking
- Total spaces: 1
- Parking features: Attached, Garage Faces Front
- Attached garage spaces: 1
Features
- Patio & porch: Covered, Patio
- Fencing: Metal
Lot
- Size: 7,552 Square Feet
Details
- Parcel number: 48310180600000000
Construction
Type & style
- Home type: SingleFamily
- Architectural style: Traditional
- Property subtype: Single Family Residence
Materials
- Wood Siding
- Roof: Composition
Condition
- Year built: 1954
Utilities & green energy
- Sewer: Public Sewer
- Water: Public
Community & HOA
Community
- Subdivision: Friendly Homes Add
HOA
- Has HOA: No
Location
- Region: Kansas City
Financial & listing details
- Tax assessed value: $193,830
- Annual tax amount: $2,883
- Date on market: 6/6/2024
- Ownership: Private
Price history
| Date | Event | Price |
|---|---|---|
| 7/10/2024 | Sold | -- |
Source:  Heartland MLS as distributed by MLS GRID #2489916 Report a problem Heartland MLS as distributed by MLS GRID #2489916 Report a problem | ||
| 6/12/2024 | Pending sale | $225,000$273/sqft |
Source: Heartland MLS as distributed by MLS GRID #2489916 Report a problem | ||
| 6/6/2024 | Listed for sale | $225,000+28.6%$273/sqft |
Source: Heartland MLS as distributed by MLS GRID #2489916 Report a problem | ||
| 6/27/2023 | Listing removed | -- |
Source: Zillow Rentals Report a problem | ||
| 6/21/2023 | Listed for rent | $1,700+13.3%$2/sqft |
Source: Zillow Rentals Report a problem | ||
| 6/17/2021 | Listing removed | -- |
Source: Zillow Rental Manager Report a problem | ||
| 6/14/2021 | Listed for rent | $1,500$2/sqft |
Source: Zillow Rental Manager Report a problem | ||
| 5/29/2020 | Sold | -- |
Source: Heartland MLS as distributed by MLS GRID #2218881 Report a problem | ||
| 5/6/2020 | Pending sale | $175,000$212/sqft |
Source: RE/MAX Legacy #2218881 Report a problem | ||
| 5/5/2020 | Listed for sale | $175,000+69.1%$212/sqft |
Source: RE/MAX Legacy #2218881 Report a problem | ||
| 6/26/2015 | Sold | -- |
Source: Heartland MLS as distributed by MLS GRID #45001_1936009 Report a problem | ||
| 6/2/2015 | Listed for sale | $103,500$125/sqft |
Source: RE/MAX State Line #1936009 Report a problem | ||
| 5/11/2015 | Pending sale | $103,500$125/sqft |
Source: RE/MAX State Line #1936009 Report a problem | ||
| 5/1/2015 | Listed for sale | $103,500-1%$125/sqft |
Source: RE/MAX State Line #1936009 Report a problem | ||
| 9/8/2012 | Listing removed | $104,500$127/sqft |
Source: Coldwell Banker John Moffitt & Associates #1787774 Report a problem | ||
| 8/7/2012 | Price change | $104,500-4.6%$127/sqft |
Source: Coldwell Banker John Moffitt & Associates #1787774 Report a problem | ||
| 7/8/2012 | Listed for sale | $109,500$133/sqft |
Source: Coldwell Banker John Moffitt #1787774 Report a problem | ||
Public tax history
| Year | Property taxes | Tax assessment |
|---|---|---|
| 2025 | $2,848 -3.2% | $36,828 -3.4% |
| 2024 | $2,942 +2.1% | $38,110 |
| 2023 | $2,883 +6.1% | $38,110 +22.3% |
| 2022 | $2,716 +0.3% | $31,160 |
| 2021 | $2,708 +46.5% | $31,160 +56.7% |
| 2020 | $1,848 +10.6% | $19,880 |
| 2019 | $1,671 | $19,880 +14.9% |
| 2018 | $1,671 -1.8% | $17,302 |
| 2017 | $1,702 +4.1% | $17,302 +2% |
| 2016 | $1,635 +0.9% | $16,968 +2% |
| 2014 | $1,620 +0.6% | $16,635 |
| 2013 | $1,611 +1.3% | $16,635 +0.4% |
| 2012 | $1,590 +8.7% | $16,564 |
| 2011 | $1,462 +0.8% | $16,564 |
| 2010 | $1,451 -4.9% | $16,564 |
| 2009 | $1,526 +0.2% | $16,564 -5.1% |
| 2008 | $1,524 +22.9% | $17,456 |
| 2007 | $1,240 +0.5% | $17,456 +15% |
| 2006 | $1,233 +14.7% | $15,179 |
| 2005 | $1,075 +0.3% | $15,179 +15% |
| 2004 | $1,072 +14.2% | $13,199 |
| 2003 | $939 +5.3% | $13,199 +15% |
| 2002 | $891 +15.7% | $11,477 |
| 2001 | $771 | $11,477 |
Find assessor info on the county website
Neighborhood: Western Hills
Nearby homes
- $--2 bd1 ba977 sqft409 W 86th St, Kansas City, MO 64114Sold

- $217,2002 bd1 ba932 sqft413 W 86th St, Kansas City, MO 64114Off Market
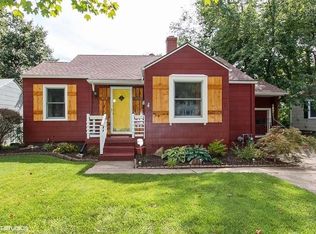
- $219,5002 bd1 ba748 sqft407 W 86th St, Kansas City, MO 64114Off Market
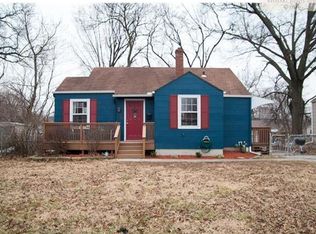
- $--2 bd2 ba1.1k sqft501 W 86th St, Kansas City, MO 64114Sold

- $205,4002 bd1 ba776 sqft410 W 86th Ter, Kansas City, MO 64114Off Market
- $205,5002 bd1 ba767 sqft412 W 86th Ter, Kansas City, MO 64114Off Market
- $218,4002 bd1 ba870 sqft408 W 86th Ter, Kansas City, MO 64114Off Market
- $230,9002 bd2 ba792 sqft405 W 86th St, Kansas City, MO 64114Off Market
Nearby schools
GreatSchools rating
- 4/10Boone Elementary SchoolGrades: K-5Distance: 0.3 mi
- 3/10Center Middle SchoolGrades: 6-8Distance: 2.1 mi
- 3/10Center Sr. HighGrades: 9-12Distance: 0.9 mi
Get a cash offer in 3 minutes
Find out how much your home could sell for in as little as 3 minutes with a no-obligation cash offer.
Estimated market value
$255,000
Get a cash offer in 3 minutes
Find out how much your home could sell for in as little as 3 minutes with a no-obligation cash offer.
Estimated market value
$255,000
- Missouri
- Jackson County
- Kansas City
- 64114
- Western Hills
- 411 W 86th St
Nearby cities
Nearby neighborhoods
Nearby zip codes
Other Kansas City Topics
