Skip main navigation
Sold
  • Price Unknown

    411 W 88th St, Kansas City, MO 64114

    3beds
    1,145sqft
    Single Family Residence
    Built in 1956
    7,523 Square Feet Lot
    $279,100 Zestimate®
    $--/sqft
    $2,185 Estimated rent

    Home value

    $279,100

    $257,000 - $304,000

    $2,185/mo

    Zestimate® history
    Loading
    Loading...

    Owner options

    List your home for rent

    $2,185/mo

    Rent Zestimate®

    Find your next renter with Zillow Rental Manager. Plus, with online applications, you can quickly screen prospective tenants – for free.

    Learn more

    $2,185/mo

    Rent Zestimate®

    Refinance and save

    Refinancing to a lower rate could help reduce your monthly payments and save thousands over the life of the loan.

    See today's rates

    Explore your selling options

    Work with a Zillow partner agent

    Leverage their expertise and Zillow's premium Showcase listings to get your home seen by more buyers.

    Get started

    List with your own agent

    Get your home in front of millions of buyers by listing it on Zillow.

    Learn how to do it

    Sell it yourself

    Take full control of how buyers see your home on Zillow by listing For Sale by Owner (FSBO).

    List your home

    What's special

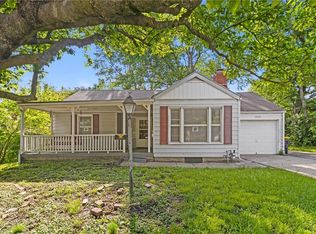
    Showings start on Friday! This home is cute as a button and so much larger inside than the view from the street. 3 bedrooms and 2 full baths in this perfect place to call home. Unusual for this area, there is a long hallway leading to the primary and second bedrooms - it makes the home feel spread out and creates privacy for all the bedrooms. Hardwood floors throughout the entire home, granite in the large/updated kitchen that opens to the living area. Easy access to the newly stained deck make entertaining a breeze. There is an expanded garage with great storage, a shed out back and a raised garden ready for your summer veggies. Recently professionally painted exterior and most of the interior too! There is a large, tall crawl space with easy access - also a plus. You won't want to miss this wonderful home.

    Zillow last checked:

    Listing updated:

    Listed by:

    Pam Page 913-636-4506,

    Keller Williams Realty Partners Inc.

    Bought with:

    Ashley Kendrick, 2006035451

    Real Broker, LLC-MO

    Source: Heartland MLS as distributed by MLS GRID,MLS#: 2619454MLS Logo

    Facts & features

    Interior

    Bedrooms & bathrooms
    • Bedrooms: 3
    • Bathrooms: 2
    • Full bathrooms: 2
    Primary bedroom
    • Features: Wood Floor
    • Level: First
    • Area: 135 Square Feet
    • Dimensions: 15 x 9
    Bedroom 2
    • Features: Wood Floor
    • Level: First
    • Area: 110 Square Feet
    • Dimensions: 11 x 10
    Bedroom 3
    • Features: Wood Floor
    • Level: First
    • Area: 143 Square Feet
    • Dimensions: 13 x 11
    Kitchen
    • Features: Granite Counters, Kitchen Island, Wood Floor
    • Level: First
    • Area: 165 Square Feet
    • Dimensions: 11 x 15
    Living room
    • Features: Ceiling Fan(s), Wood Floor
    • Level: First
    • Area: 165 Square Feet
    • Dimensions: 11 x 15
    Heating
    • Forced Air
    Cooling
    • Electric
    Appliances
    • Included: Dishwasher, Disposal, Microwave, Gas Range, Stainless Steel Appliance(s)
    • Laundry: Bedroom Level, Laundry Closet
    Features
    • Ceiling Fan(s), Kitchen Island, Stained Cabinets
    • Flooring: Tile, Wood
    • Doors: Storm Door(s)
    • Windows: Window Coverings
    • Basement: Crawl Space
    • Has fireplace: No
    Interior area
    • Total structure area: 1,145
    • Total interior livable area: 1,145 sqft
    • Finished area above ground: 1,145
    • Finished area below ground: 0

    Property

    Parking
    • Total spaces: 1
    • Parking features: Attached, Garage Door Opener, Garage Faces Front
    • Attached garage spaces: 1
    Features
    • Patio & porch: Deck
    • Fencing: Other
    Lot
    • Size: 7,523 Square Feet
    Details
    • Additional structures: Shed(s)
    • Parcel number: 48340060200000000

    Construction

    Type & style
    • Home type: SingleFamily
    • Architectural style: Traditional
    • Property subtype: Single Family Residence
    Materials
    • Shingle Siding
    • Roof: Composition
    Condition
    • Year built: 1956

    Utilities & green energy

    • Sewer: Public Sewer
    • Water: Public

    Community & HOA

    Community
    • Security: Smoke Detector(s)
    • Subdivision: Wornall Village
    HOA
    • Has HOA: No
    Location
    • Region: Kansas City

    Financial & listing details

    • Tax assessed value: $263,170
    • Annual tax amount: $3,867
    • Date on market: 5/15/2026
    • Listing terms: Cash,Conventional,FHA,VA Loan
    • Ownership: Private

    Price history

    DateEventPrice
    6/18/2026Sold--
    Source: Heartland MLS as distributed by MLS GRID #2619454 Report a problem
    5/16/2026Pending sale$260,000$227/sqft
    Source: Heartland MLS as distributed by MLS GRID #2619454 Report a problem
    5/15/2026Listed for sale$260,000+40.5%$227/sqft
    Source: Heartland MLS as distributed by MLS GRID #2619454 Report a problem
    1/4/2021Listing removed$185,000$162/sqft
    Source: Keller Williams via MLS #2220144 Report a problem
    6/20/2020Sold--
    Source: Heartland MLS as distributed by MLS GRID #2220144 Report a problem
    5/14/2020Pending sale$185,000$162/sqft
    Source: Keller Williams Realty Partner #2220144 Report a problem
    5/12/2020Listed for sale$185,000+27.6%$162/sqft
    Source: Keller Williams Realty Partner #2220144 Report a problem
    8/20/2015Sold--
    Source: Agent Provided Report a problem
    7/18/2015Pending sale$145,000$127/sqft
    Source: Keller Williams - Overland Park #1947148 Report a problem
    7/4/2015Listed for sale$145,000+81.5%$127/sqft
    Source: Keller Williams Realty Partner #1947148 Report a problem
    5/15/2015Listing removed$79,900$70/sqft
    Source: Realty Executives Broker of Record #1931719 Report a problem
    5/9/2015Pending sale$79,900$70/sqft
    Source: Realty Executives Broker of Record #1931719 Report a problem
    4/30/2015Price change$79,900-20%$70/sqft
    Source: Realty Executives Broker of Record #1931719 Report a problem
    4/23/2015Pending sale$99,900$87/sqft
    Source: Realty Executives Broker of Record #1931719 Report a problem
    4/14/2015Listed for sale$99,900$87/sqft
    Source: Realty Executives Broker of Record #1931719 Report a problem

    Public tax history

    YearProperty taxesTax assessment
    2025$3,867 +14%$50,003 +13.8%
    2024$3,394 +2.1%$43,956
    2023$3,325 +0.9%$43,956 +16.3%
    2022$3,296 +0.3%$37,811
    2021$3,286 +71.7%$37,811 +83.7%
    2020$1,914 +10.6%$20,586
    2019$1,730 $20,586 +19.7%
    2018$1,730 +2.3%$17,196
    2017$1,692 +11.5%$17,196 +9.2%
    2016$1,517 +0.9%$15,746 +2%
    2014$1,503 -15.4%$15,437
    2013$1,777 +1.3%$15,437 -15.4%
    2012$1,754 +8.7%$18,257
    2011$1,613 +0.8%$18,257
    2010$1,601 -1.9%$18,257
    2009$1,632 +0.2%$18,257 -2%
    2008$1,629 +22.9%$18,629
    2007$1,325 +0.5%$18,629 +15%
    2006$1,319 +14.7%$16,200
    2005$1,149 +0.3%$16,200 +15%
    2004$1,146 +14.2%$14,086
    2003$1,004 +5.3%$14,086 +15%
    2002$953 +15.8%$12,249
    2001$823 $12,249
    Find assessor info on the county website

    Neighborhood: Western Hills

    Nearby schools

    GreatSchools rating
    Schools provided by the listing agent
    • Elementary: Boone
    • Middle: Center
    • High: Center

    Source: Heartland MLS as distributed by MLS GRID. This data may not be complete. We recommend contacting the local school district to confirm school assignments for this home.

    Get a cash offer in 3 minutes
    Find out how much your home could sell for in as little as 3 minutes with a no-obligation cash offer.
    Estimated market value
    $279,100
    Get a cash offer in 3 minutes
    Find out how much your home could sell for in as little as 3 minutes with a no-obligation cash offer.
    Estimated market value
    $279,100