Looking for a home that blends modern comfort, timeless design, and an unbeatable location? Welcome to 411 W Ashton Ln. in Valparaiso--a stunning four-bedroom ranch with a walk-out basement that checks every box. Built in 2017 and impeccably maintained, this home is a rare opportunity to enjoy turnkey living in Arbor Lakes Estates. Step inside and be greeted by a wide, welcoming foyer that opens to a sunlit living room and formal dining space--perfect for gatherings both large and small. The heart of the home is the chef-inspired kitchen, offering abundant cabinetry, expansive countertops, built-in gas range, double oven, and a cozy eat-in area. From here, step onto the balcony deck and take in serene views of your private backyard with no rear neighbors--an ideal setting for morning coffee or evening sunsets. The yard has upscale landscaping including a substantial landscape lighting package. Retreat to the oversized primary suite, complete with a spa-like ensuite featuring dual vanities, whirlpool tub, walk-in shower, and a spacious walk-in closet. Two additional main-floor bedrooms, a full bath, and a finished laundry room round out the convenience of single-level living. The walk-out basement is a true entertainer's dream--boasting a massive recreation room with fireplace, wet bar, and access to a hardscape patio. You'll also find a fourth bedroom, full bath, and nearly 900 sq. ft. of storage space ready to suit your needs. All of this comes with the peace of mind of Union Township's award-winning schools and a prime location--just 10 minutes to downtown Valpo, less than 15 minutes to Crown Point, Merrillville, or I-65, and minutes from the 300-acre Gabis Arboretum nature preserve. Move-in ready with all appliances included, flexible financing options, and a seller open to contingent offers--this is more than a home, it's your next chapter waiting to begin. Come experience it before it's gone!
Closed
$689,900
411 W Ashton Ln, Valparaiso, IN 46385
4beds
4,042sqft
Single Family Residence
Built in 2017
0.55 Acres Lot
$-- Zestimate®
$171/sqft
$2,841 Estimated rent
Home value
Not available
Estimated sales range
Not available
$2,841/mo
Zestimate® history
Owner options
List your home for rent
$2,841/mo
Rent Zestimate®
Find your next renter with Zillow Rental Manager. Plus, with online applications, you can quickly screen prospective tenants – for free.
$2,841/mo
Rent Zestimate®
Refinance and save
$4,044/mo
Est. payment
Refinancing to a lower rate could help reduce your monthly payments and save thousands over the life of the loan.
$4,044/mo
Est. payment
Explore your selling options
Work with a Zillow partner agent
Leverage their expertise and Zillow's premium Showcase listings to get your home seen by more buyers.
Get startedList with your own agent
Get your home in front of millions of buyers by listing it on Zillow.
Learn how to do itSell it yourself
Take full control of how buyers see your home on Zillow by listing For Sale by Owner (FSBO).
List your homeWhat's special
Walk-out basementFormal dining spaceOversized primary suiteWet barSpa-like ensuiteMassive recreation roomWide welcoming foyer
Zillow last checked:
Listing updated:
Listed by:
Charles Vanderstelt,
Listing Leaders 219-462-5478
Bought with:
James Brant, RB16001268
Listing Leaders
Source: NIRA as distributed by MLS GRID,MLS#: 828591
Facts & features
Interior
Bedrooms & bathrooms
- Bedrooms: 4
- Bathrooms: 3
- Full bathrooms: 3
Rooms
- Room types: Bedroom 2, Primary Bedroom, Living Room, Laundry, Kitchen, Family Room, Dining Room, Bedroom 4, Bedroom 3
Primary bedroom
- Description: full ensuite, walk-in closet
- Area: 285
- Dimensions: 19.0 x 15.0
Bedroom 2
- Area: 156
- Dimensions: 12.0 x 13.0
Bedroom 3
- Area: 156
- Dimensions: 12.0 x 13.0
Bedroom 4
- Description: walk-in closet
- Area: 168
- Dimensions: 12.0 x 14.0
Dining room
- Area: 196
- Dimensions: 14.0 x 14.0
Family room
- Description: walk-out, wet bar
- Area: 1064
- Dimensions: 28.0 x 38.0
Foyer
- Area: 240
- Dimensions: 16.0 x 15.0
Kitchen
- Area: 364
- Dimensions: 14.0 x 26.0
Laundry
- Description: sink
- Area: 104
- Dimensions: 8.0 x 13.0
Living room
- Description: fireplace
- Area: 361
- Dimensions: 19.0 x 19.0
Heating
- Forced Air, Natural Gas
Appliances
- Included: Built-In Gas Range, Washer, Stainless Steel Appliance(s), Refrigerator, Microwave, Dishwasher, Dryer
- Laundry: Gas Dryer Hookup, Washer Hookup, Sink, Main Level, Laundry Room
Features
- Ceiling Fan(s), Walk-In Closet(s), Wet Bar, Tray Ceiling(s), Stone Counters, Soaking Tub, Recessed Lighting, Open Floorplan, Kitchen Island, High Ceilings, Granite Counters, Eat-in Kitchen, Entrance Foyer, Double Vanity
- Basement: Daylight,Walk-Out Access,Storage Space,Sump Pump,Full,Finished
- Number of fireplaces: 2
- Fireplace features: Basement, Living Room, Gas Log, Gas, Family Room
Interior area
- Total structure area: 4,042
- Total interior livable area: 4,042 sqft
- Finished area above ground: 2,346
Property
Parking
- Total spaces: 3
- Parking features: Attached, Garage Faces Front, Driveway, Concrete, Garage Door Opener
- Attached garage spaces: 3
- Has uncovered spaces: Yes
Features
- Levels: One
- Patio & porch: Covered, Patio, Front Porch, Deck
- Exterior features: Rain Gutters, Private Yard, Fire Pit
- Has spa: Yes
- Spa features: Bath
- Has view: Yes
- View description: Neighborhood, Trees/Woods
Lot
- Size: 0.55 Acres
- Features: Back Yard, Sprinklers In Rear, Sprinklers In Front, Private, Landscaped, Front Yard, Few Trees
Details
- Parcel number: 640930477006000019
- Special conditions: None
Construction
Type & style
- Home type: SingleFamily
- Property subtype: Single Family Residence
Condition
- New construction: No
- Year built: 2017
Utilities & green energy
- Sewer: Public Sewer
- Water: Public
Community & HOA
Community
- Subdivision: Arbor Lakes Estates
HOA
- Has HOA: Yes
- Amenities included: None
- Services included: Trash
- HOA fee: $650 annually
- HOA name: Arbor Lakes Estates HOA
Location
- Region: Valparaiso
Financial & listing details
- Price per square foot: $171/sqft
- Tax assessed value: $394,800
- Annual tax amount: $4,745
- Date on market: 10/1/2025
- Listing agreement: Exclusive Right To Sell
- Listing terms: Cash,VA Loan,FHA,Conventional
Price history
| Date | Event | Price |
|---|---|---|
| 10/27/2025 | Sold | $689,900$171/sqft |
Source:  NIRA as distributed by MLS GRID #828591 Report a problem NIRA as distributed by MLS GRID #828591 Report a problem | ||
| 10/3/2025 | Pending sale | $689,900$171/sqft |
Source: NIRA as distributed by MLS GRID #828591 Report a problem | ||
| 10/1/2025 | Listed for sale | $689,900-1.4%$171/sqft |
Source: NIRA as distributed by MLS GRID #828591 Report a problem | ||
| 9/30/2025 | Listing removed | -- |
Source: Owner Report a problem | ||
| 9/23/2025 | Listed for sale | $699,500+57.2%$173/sqft |
Source: Owner Report a problem | ||
| 5/12/2018 | Listing removed | $444,899$110/sqft |
Source: CENTURY 21 Affiliated #429570 Report a problem | ||
| 5/10/2018 | Price change | $444,8990%$110/sqft |
Source: CENTURY 21 Affiliated #429570 Report a problem | ||
| 5/5/2018 | Price change | $444,900-13.6%$110/sqft |
Source: CENTURY 21 Affiliated #429570 Report a problem | ||
| 3/9/2018 | Price change | $514,8990%$127/sqft |
Source: CENTURY 21 Affiliated #429570 Report a problem | ||
| 2/21/2018 | Listed for sale | $514,900$127/sqft |
Source: CENTURY 21 Affiliated #429570 Report a problem | ||
Public tax history
| Year | Property taxes | Tax assessment |
|---|---|---|
| 2016 | $3,398 +2489.1% | $394,800 +56300% |
| 2014 | $131 +1163.1% | $700 +16.7% |
| 2013 | $10 | $600 |
Find assessor info on the county website
Neighborhood: Shorewood Forest
Nearby homes
- $686,9004 bd3 ba3.8k sqft411 W Ashton Ln, Valparaiso, IN 46385Off Market
- $700,600-- bd-- ba1 sqft409 W Ashton Ln, Valparaiso, IN 46385Off Market
- $885,0005 bd4 ba4.7k sqft413 W Ashton Ln, Valparaiso, IN 46385Sold
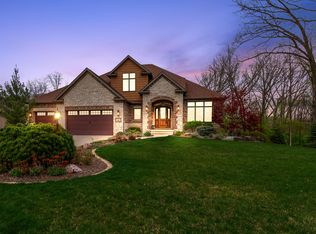
- $483,5003 bd2 ba1.8k sqft104 N Arbor Lakes Dr, Valparaiso, IN 46385Off Market
- $600,5003 bd2 ba2.2k sqft407 W Ashton Ln, Valparaiso, IN 46385Off Market
- $5003 bd3 ba2.2k sqft412 W Ashton Ln, Valparaiso, IN 46385Off Market
- $640,6003 bd2 ba2.3k sqft412 Ashton Ln, Valparaiso, IN 46385Off Market
- $700-- bd-- ba-- sqft414 W Ashton Ln, Valparaiso, IN 46385Off Market
Nearby schools
GreatSchools rating
- 10/10Union Center Elementary SchoolGrades: K-5Distance: 2.6 mi
- 9/10Union Township Middle SchoolGrades: 6-8Distance: 2.7 mi
- 10/10Wheeler High SchoolGrades: 9-12Distance: 2.7 mi


Get pre-qualified for a loan
At Zillow Home Loans, we can pre-qualify you in as little as 5 minutes with no impact to your credit score.An equal housing lender. NMLS #10287.
- Indiana
- Porter County
- Valparaiso
- 46385
- Shorewood Forest
- 411 W Ashton Ln
Nearby cities
Nearby neighborhoods
Nearby zip codes
Other Valparaiso Topics
