Skip main navigation
Sold
  • Price Unknown

    411 W Austin St, Jefferson, TX 75657

    3beds
    1,412sqft
    Single Family Residence
    Built in 2010
    0.3 Acres Lot
    $348,100 Zestimate®
    $--/sqft
    $1,470 Estimated rent

    Home value

    $348,100

    Estimated sales range

    Not available

    $1,470/mo

    Zestimate® history
    Loading
    Loading...

    Owner options

    List your home for rent

    $1,470/mo

    Rent Zestimate®

    Find your next renter with Zillow Rental Manager. Plus, with online applications, you can quickly screen prospective tenants – for free.

    Learn more

    $1,470/mo

    Rent Zestimate®

    Refinance and save

    Refinancing to a lower rate could help reduce your monthly payments and save thousands over the life of the loan.

    See today's rates

    Explore your selling options

    Work with a Zillow partner agent

    Leverage their expertise and Zillow's premium Showcase listings to get your home seen by more buyers.

    Get started

    List with your own agent

    Get your home in front of millions of buyers by listing it on Zillow.

    Learn how to do it

    Sell it yourself

    Take full control of how buyers see your home on Zillow by listing For Sale by Owner (FSBO).

    List your home

    What's special

    Cozy fireplaceCorner lotClassic white wooden shuttersDurable hardie plank exterior
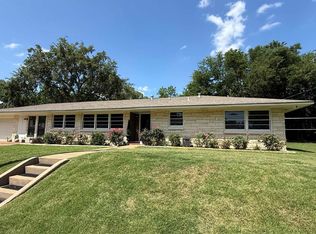
    Charming Family Home in the Historic District! Situated on a desirable corner lot just two blocks from shopping and restaurants, this inviting home offers the perfect blend of charm and convenience. The main residence features 3 bedrooms and 2 bathrooms, a cozy fireplace, classic white wooden shutters, interior stairs leading to the attic, and a durable Hardie Plank exterior. Need more space? A separate 1-bedroom, 1-bathroom guest house adds an additional 450 square feet—ideal for visitors, extended family, or a private home office. The property also includes a versatile metal shop with three distinct areas, perfect for yard equipment storage, woodworking, or hobby projects. Don’t miss this unique opportunity—schedule your showing today!

    Zillow last checked:

    Listing updated:

    Listed by:

    Beverly Bradley 903-930-5881,

    Century 21 A Select Group

    Bought with:

    Brenda J Wilson

    Century 21 A Select Group

    Source: LGVBOARD,MLS#: 20253804MLS Logo

    Facts & features

    Interior

    Bedrooms & bathrooms
    • Bedrooms: 3
    • Bathrooms: 2
    • Full bathrooms: 2
    Bedroom
    • Features: Master Bedroom Split
    Bathroom
    • Features: Shower Only, Shower/Tub, Walk-In Closet(s), Tile Counters
    Heating
    • Central Electric
    Cooling
    • Central Electric
    Appliances
    • Included: Electric Oven, Electric Cooktop, Microwave, Dishwasher, Refrigerator, Electric Water Heater
    • Laundry: Laundry Room
    Features
    • High Ceilings, Bookcases, Ceiling Fan(s), Ceiling Fans, Eat-in Kitchen
    • Flooring: Carpet, Tile, Hardwood
    • Windows: Window Treatments, Blinds
    • Number of fireplaces: 1
    • Fireplace features: Wood Burning
    Interior area
    • Total structure area: 1,412
    • Total interior livable area: 1,412 sqft

    Property

    Parking
    • Total spaces: 2
    • Parking features: Garage, Garage Faces Rear, Workshop in Garage, Rear/Side Entry, Concrete
    • Garage spaces: 2
    • Has uncovered spaces: Yes
    Features
    • Levels: One
    • Stories: 1
    • Patio & porch: Covered
    • Pool features: None
    • Fencing: Wrought Iron
    Lot
    • Size: 0.30 Acres
    • Features: Landscaped, Corner, Native Grass
    Details
    • Additional structures: Workshop, Guest Quarters, Outbuilding
    • Parcel number: 19155

    Construction

    Type & style
    • Home type: SingleFamily
    • Architectural style: Traditional
    • Property subtype: Single Family Residence
    Materials
    • See Remarks
    • Foundation: Slab
    • Roof: Aluminum/Metal
    Condition
    • Year built: 2010

    Utilities & green energy

    • Sewer: Public Sewer
    • Water: Public Water, City
    • Utilities for property: Electricity Available

    Community & neighborhood

    Location
    • Region: Jefferson
    • Subdivision: URQUHART ADDITION

    Other

    Other facts
    • Listing terms: Cash,Conventional,Must Qualify
    • Road surface type: Asphalt

    Price history

    DateEventPrice
    10/21/2025Sold--
    Source: LGVBOARD #20253804 Report a problem
    9/29/2025Pending sale$385,000$273/sqft
    Source: LGVBOARD #20253804 Report a problem
    8/4/2025Price change$385,000-3.5%$273/sqft
    Source: LGVBOARD #20253804 Report a problem
    6/26/2025Price change$399,000-6.1%$283/sqft
    Source: LGVBOARD #20253804 Report a problem
    6/3/2025Listed for sale$425,000$301/sqft
    Source: LGVBOARD #20253804 Report a problem

    Public tax history

    YearProperty taxesTax assessment
    2025-- $359,700 +56.6%
    2024-- $229,670 -13%
    2023-- $263,840 +35.3%
    2022-- $195,050 -1%
    2021-- $196,960 -1%
    2020-- $198,900 -1.6%
    2018-- $202,190 -0.9%
    2017-- $204,010 +0.3%
    2016-- $203,490
    2015-- $203,490 -0.9%
    2014-- $205,380 +13.6%
    2012-- $180,820 +0.2%
    2011-- $180,460 -0.1%
    2010-- $180,680 +608.8%
    2009-- $25,490 +53.1%
    2008-- $16,650
    2007-- --

    Find assessor info on the county website

    Neighborhood: 75657

    Nearby schools

    GreatSchools rating
    Schools provided by the listing agent
    • District: Jefferson ISD

    Source: LGVBOARD. This data may not be complete. We recommend contacting the local school district to confirm school assignments for this home.