Skip main navigation
Sold for $675,000
  • $675,000

    411 W Brainerd St, Pensacola, FL 32501

    4beds
    2,915sqft
    Single Family Residence
    Built in 1918
    9,086.62 Square Feet Lot
    $678,800 Zestimate®
    $232/sqft
    $2,669 Estimated rent

    Home value

    $678,800

    $604,000 - $760,000

    $2,669/mo

    Zestimate® history
    Loading
    Loading...

    Owner options

    List your home for rent

    $2,669/mo

    Rent Zestimate®

    Find your next renter with Zillow Rental Manager. Plus, with online applications, you can quickly screen prospective tenants – for free.

    Learn more

    $2,669/mo

    Rent Zestimate®

    Refinance and save

    $4,324/mo

    Est. payment

    Refinancing to a lower rate could help reduce your monthly payments and save thousands over the life of the loan.

    See today's rates

    $4,324/mo

    Est. payment

    Explore your selling options

    Work with a Zillow partner agent

    Leverage their expertise and Zillow's premium Showcase listings to get your home seen by more buyers.

    Get started

    List with your own agent

    Get your home in front of millions of buyers by listing it on Zillow.

    Learn how to do it

    Sell it yourself

    Take full control of how buyers see your home on Zillow by listing For Sale by Owner (FSBO).

    List your home

    What's special

    Gas fireplaceLarge pantryRemodeled bathsQuartz countertopsHigh ceilingsInterior and exterior paintInviting functional floor plan
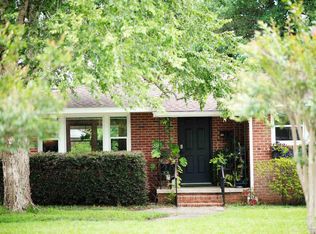
    Turn Key Historical Home in North Hill! Bring your furniture to one of the best homes in North Hill. This home has retained it's historical charm, while being updated with modern amenities, and is known as the "Harold Fick House." From the moment you walk in, you'll notice the high ceilings, large rooms and the inviting, functional floor plan-perfect for entertaining. The large front living room contains a gas fireplace, and this opens up to the formal dining room which contains a built-in China cabinet. Behind the dining room is a breakfast nook with built in storage that leads to the kitchen. Kitchen features include custom cabinetry with an island, quartz countertops, Bosch SS refrigerator, Fisher Paykel SS commercial style gas cooktop w/ convection oven, Bosch SS dishwasher & large pantry. The kitchen also provides access to an office area, laundry room and the rear deck, outdoor pergola and parking area. Large primary suite offers an updated primary bath, walk-in closet AND a separate sun room/siting area. A fully updated bath services bedroom 2 and the main living area on the first floor. The central staircase provides access to bedrooms 3 & 4, as well as a large flex room/sitting area, and is completed with an updated 3rd full bath. There are several closets and attic access points on the second floor, offering plenty of additional storage. This home sits on 2 Historical 30' lots and is adorned with tasteful landscaping. The side driveway leads to the back of the home offering your choice for additional parking, adding a pool, a garage or an ADU. Extensive updates to the home include newer roof, spray foam under first floor, new/refinished hardwood floors, remodeled baths, interior and exterior paint, electrical panel, HVAC's, electric tankless water heater, blink doorbell, sprinkler system and lawn lighting. All items of this home have been given thought to detail, addressed accordingly, and meticulously maintained, and is ready to welcome a new family!

    Zillow last checked:

    Listing updated:

    Listed by:

    Sean Kramer 850-530-0705,

    Levin Rinke Realty

    Bought with:

    Carrie Firth

    Coldwell Banker Realty

    Source: PAR,MLS#: 657327MLS Logo

    Facts & features

    Interior

    Bedrooms & bathrooms
    • Bedrooms: 4
    • Bathrooms: 3
    • Full bathrooms: 3
    Primary bedroom
    • Level: First
    • Area: 270
    • Dimensions: 18 x 15
    Bedroom
    • Level: First
    • Area: 196
    • Dimensions: 14 x 14
    Bedroom 1
    • Level: Second
    • Area: 240
    • Dimensions: 16 x 15
    Bedroom 2
    • Level: Second
    • Area: 144
    • Dimensions: 12 x 12
    Bathroom
    • Level: Second
    • Area: 40
    • Dimensions: 8 x 5
    Dining room
    • Level: First
    • Area: 272
    • Dimensions: 17 x 16
    Kitchen
    • Level: First
    • Area: 165
    • Dimensions: 15 x 11
    Office
    • Level: First
    • Area: 168
    • Dimensions: 14 x 12
    Heating
    • Multi Units, Central, Fireplace(s)
    Cooling
    • Multi Units, Central Air, Ceiling Fan(s)
    Appliances
    • Included: Tankless Water Heater, Built In Microwave, Dishwasher, Disposal, Double Oven, Self Cleaning Oven
    • Laundry: Inside, W/D Hookups
    Features
    • Storage, Bookcases, Ceiling Fan(s), Crown Molding, High Ceilings, High Speed Internet, Smart Thermostat
    • Flooring: Hardwood, Tile
    • Has basement: No
    • Has fireplace: Yes
    Interior area
    • Total structure area: 2,915
    • Total interior livable area: 2,915 sqft

    Property

    Parking
    • Parking features: Driveway, Front Entrance
    • Has uncovered spaces: Yes
    Features
    • Levels: Two
    • Stories: 2
    • Patio & porch: Deck, Porch
    • Pool features: None
    • Fencing: Back Yard
    Lot
    • Size: 9,086 sqft
    • Dimensions: 60' x 150'
    • Features: Historic District, Interior Lot, Sprinkler
    Details
    • Parcel number: 000s009010014054
    • Zoning description: City,Historical,Res Single

    Construction

    Type & style
    • Home type: SingleFamily
    • Architectural style: Cottage, Traditional
    • Property subtype: Single Family Residence
    Materials
    • Frame
    • Foundation: Off Grade
    • Roof: Shingle,Gable,Hip
    Condition
    • Resale
    • New construction: No
    • Year built: 1918

    Utilities & green energy

    • Electric: Circuit Breakers, Copper Wiring
    • Sewer: Public Sewer
    • Water: Public
    • Utilities for property: Cable Available
    Green energy
    • Energy efficient items: Insulation

    Community & neighborhood

    Community
    • Community features: Sidewalks
    Location
    • Region: Pensacola
    • Subdivision: Belmont Tract

    HOA & financial

    HOA
    • Has HOA: No
    • Services included: None

    Other

    Other facts
    • Price range: $675K - $675K
    • Road surface type: Paved

    Price history

    DateEventPrice
    2/26/2025Sold$675,000-6.9%$232/sqft
    Source: PAR #657327 Report a problem
    1/24/2025Contingent$725,000$249/sqft
    Source: PAR #657327 Report a problem
    1/9/2025Listed for sale$725,000+38.1%$249/sqft
    Source: PAR #657327 Report a problem
    4/23/2021Sold$525,000$180/sqft
    Source: Public Record Report a problem
    1/29/2021Sold$525,000-6.2%$180/sqft
    Source: PAR #578692 Report a problem
    9/14/2020Listed for sale$559,900+43.6%$192/sqft
    Source: MINSHEW & ASSOCIATES, INC #578692 Report a problem
    5/10/2013Listing removed$389,900$134/sqft
    Source: CONNELL & MANZIEK REALTY, INC #422391 Report a problem
    2/26/2012Listed for sale$389,900-2.5%$134/sqft
    Source: CONNELL & MANZIEK REALTY, INC #422391 Report a problem
    11/20/2011Listing removed$399,900$137/sqft
    Source: CONNELL & MANZIEK REALTY, INC #408894 Report a problem
    8/26/2011Price change$399,900-2.5%$137/sqft
    Source: CONNELL & MANZIEK REALTY, INC #408894 Report a problem
    5/24/2011Listed for sale$410,000+2.5%$141/sqft
    Source: CONNELL & MANZIEK REALTY, INC #408894 Report a problem
    11/19/2010Listing removed$399,900$137/sqft
    Source: MINSHEW & ASSOCIATES, INC #394832 Report a problem
    10/10/2009Listed for sale$399,900-7%$137/sqft
    Source: MINSHEW & ASSOCIATES, INC #375026 Report a problem
    5/11/2009Listing removed$429,900$147/sqft
    Source: SecondSpace #88247802 Report a problem
    4/4/2009Listed for sale$429,900+19.5%$147/sqft
    Source: SecondSpace #88247802 Report a problem
    6/14/2005Sold$359,600+132%$123/sqft
    Source: Public Record Report a problem
    6/5/2003Sold$155,000$53/sqft
    Source: Public Record Report a problem

    Public tax history

    YearProperty taxesTax assessment
    2024$5,844 +2.4%$433,189 +6.1%
    2023$5,709 +2.5%$408,438 +11.1%
    2022$5,568 +233.3%$367,521 +66.1%
    2021$1,671 +3%$221,258 +7.9%
    2020$1,622 +2.4%$204,969 +3.1%
    2019$1,584 $198,755 +60.4%
    2018$1,584 +0.8%$123,884 +2.1%
    2017$1,571 +1%$121,336 +2.1%
    2016$1,555 +1.4%$118,841 +0.7%
    2015$1,534 $118,015 +0.8%
    2014$1,534 $117,079 +1.5%
    2013-- $115,349
    2012-- $115,349 -3.9%
    2011-- $120,051 -3%
    2010-- $123,821 -13.4%
    2009-- $142,916 -3.1%
    2008-- $147,509 -3.9%
    2007-- $153,510 -5%
    2006-- $161,590 +44.7%
    2005-- $111,680
    2004-- $111,680 +22.8%
    2003-- $90,970 +2.7%
    2002-- $88,620
    2001-- $88,620 +1.7%
    2000-- $87,180

    Find assessor info on the county website

    Neighborhood: St. John Coalition

    Nearby schools

    GreatSchools rating
    Schools provided by the listing agent
    • Elementary: Global Learning Academy
    • Middle: WARRINGTON
    • High: Pensacola

    Source: PAR. This data may not be complete. We recommend contacting the local school district to confirm school assignments for this home.

    Get pre-qualified for a loan
    At Zillow Home Loans, we can pre-qualify you in as little as 5 minutes with no impact to your credit score.

    An equal housing lender. NMLS #10287.

    Sell for more on Zillow
    Get a Zillow Showcase℠ listing at no additional cost and you could sell for .
    $678,800
    2% more
    +$13,576
    With Zillow Showcase(estimated)
    $692,376