Skip main navigation
Off market
  • $187,800

    411 W Darby Dr, Otterbein, IN 47970

    3beds
    1,066sqft
    SingleFamily
    Built in 1981
    7,405 Square Feet Lot
    $187,800 Zestimate®
    $176/sqft
    $1,397 Estimated rent

    Home value

    $187,800

    $177,000 - $199,000

    $1,397/mo

    Zestimate® history
    Loading
    Loading...

    Owner options

    List your home for rent

    $1,397/mo

    Rent Zestimate®

    Find your next renter with Zillow Rental Manager. Plus, with online applications, you can quickly screen prospective tenants – for free.

    Learn more

    $1,397/mo

    Rent Zestimate®

    Refinance and save

    $1,188/mo

    Est. payment

    Refinancing to a lower rate could help reduce your monthly payments and save thousands over the life of the loan.

    See today's rates

    $1,188/mo

    Est. payment

    Explore your selling options

    Work with a Zillow partner agent

    Leverage their expertise and Zillow's premium Showcase listings to get your home seen by more buyers.

    Get started

    List with your own agent

    Get your home in front of millions of buyers by listing it on Zillow.

    Learn how to do it

    Sell it yourself

    Take full control of how buyers see your home on Zillow by listing For Sale by Owner (FSBO).

    List your home

    What's special

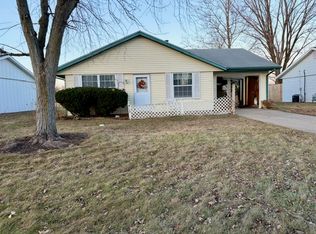
    Donât miss this adorable and completely updated home just on the outskirts of West Lafayette, but still only 7 minutes to Meijer/Menardâs and 15 minutes into Purdue. Set in a quiet rural subdivision, this home strikes you as soon as you pull up via its mature trees, a newly built front porch, and new front door/storm door. Once inside youâll realize that literally everything has been updated. Grey toned wood laminate floors line the spacious family room that runs into the kitchen thatâs been completely remodeled with new quality built white cabinets and black hardware. Youâll love the stylish countertops that are accented well by the stainless and black appliances (dishwasher, microwave, and oven are all brand new). Youâll also love the kitchen island that gives even more storage and has room for 2-3. Behind the kitchen youâll find a spacious laundry room (washer and dryer included) with some of the same white cabinetry from the kitchen. As stunning as the kitchen is the full bathroom that offers ceramic tile, a luxurious vanity with hard surfaced countertop, and a gorgeous shower/tub combo with tiled walls and a beautiful glass slider. The oil rubbed bronze fixtures put the cherry on the top on this bathroom. Other features include large bedrooms (every room has an updated oil rubbed bronze ceiling fan), 12x38 heated garage that has a shop area in the back, a shed, a two year old AC, new carpet, and fresh paint! Move in and donât worry about a thing, but act fast on this one as itâs a great buy!!

    This property is not currently displayed as for sale or rent on Zillow. This may be different from what's on other websites or public sources.
    Facts & features

    Interior

    Bedrooms & bathrooms
    • Bedrooms: 3
    • Bathrooms: 1
    • Full bathrooms: 1
    • Main level bathrooms: 1
    Heating
    • Forced air, Gas
    Cooling
    • Central
    Appliances
    • Included: Dishwasher, Dryer, Microwave
    • Laundry: Main, Electric Dryer Hookup
    Features
    • Ceiling Fan(s), Kitchen Island, Eat-in Kitchen, Tub/Shower Combination
    • Flooring: Tile, Carpet, Laminate
    • Windows: Blinds
    • Basement: None
    Interior area
    • Total interior livable area: 1,066 sqft
    • Finished area below ground: 0

    Property

    Parking
    • Total spaces: 1
    • Parking features: Garage - Attached
    Features
    • Patio & porch: Deck
    • Exterior features: Vinyl
    Lot
    • Size: 7,405 Square Feet
    • Features: Level, Near College Campus, Rural Subdivision
    Details
    • Additional structures: Shed(s)
    • Parcel number: 041128443050000002

    Construction

    Type & style
    • Home type: SingleFamily
    • Architectural style: Ranch
    Materials
    • Frame
    • Foundation: Crawl/Raised
    • Roof: Composition
    Condition
    • Year built: 1981

    Utilities & green energy

    • Sewer: City
    • Water: City

    Community & HOA

    Location
    • Region: Otterbein

    Financial & listing details

    • Price per square foot: $176/sqft
    • Tax assessed value: $148,800
    • Annual tax amount: $1,343

    Price history

    DateEventPrice
    8/5/2020Sold$105,000+5.1%$98/sqft
    Source: Agent Provided Report a problem
    6/12/2020Listed for sale$99,900+58.6%$94/sqft
    Source: Keller Williams Lafayette #202021882 Report a problem
    1/9/2017Sold$63,000-2.9%$59/sqft
    Source: Public Record Report a problem
    10/24/2016Price change$64,900-4.4%$61/sqft
    Source: Keller Williams - Lafayette, IN #201633206 Report a problem
    8/15/2016Price change$67,900-2.9%$64/sqft
    Source: Keller Williams - Lafayette, IN #201633206 Report a problem
    7/19/2016Listed for sale$69,900$66/sqft
    Source: Keller Williams - Lafayette, IN #201633206 Report a problem
    1/27/2016Listing removed$69,900$66/sqft
    Source: Keller Williams Lafayette #21339237 Report a problem
    7/29/2015Price change$69,900-1.5%$66/sqft
    Source: Keller Williams - Lafayette, IN #201508276 Report a problem
    5/2/2015Price change$71,000-3.4%$67/sqft
    Source: Keller Williams - Lafayette, IN #201508276 Report a problem
    3/6/2015Listed for sale$73,500+1.4%$69/sqft
    Source: Keller Williams Realty Signature Partners #201508276 Report a problem
    8/20/2014Listing removed$72,500$68/sqft
    Source: Lafayette Listing Realty Report a problem
    6/20/2014Price change$72,500-0.7%$68/sqft
    Source: Lafayette Listing Realty Report a problem
    4/4/2014Listed for sale$73,000-6.3%$68/sqft
    Source: Lafayette Listing Realty Report a problem
    5/23/2013Listing removed$77,900$73/sqft
    Source: Lafayette Listing Realty LLC #321383 Report a problem
    5/22/2013Price change$77,900-3.8%$73/sqft
    Source: Lafayette Listing Realty LLC #321383 Report a problem
    4/23/2013Listed for sale$81,000$76/sqft
    Source: Lafayette Listing Realty Report a problem

    Public tax history

    YearProperty taxesTax assessment
    2025$1,343 +8.5%$148,800 +2.1%
    2024$1,238 +4.2%$145,700 +5.5%
    2023$1,187 +42.5%$138,100 +7.3%
    2022$833 +34.6%$128,700 +22.8%
    2021$619 +53.3%$104,800 +21.4%
    2020$404 +51.4%$86,300 +20%
    2019$267 -15.8%$71,900 +13.6%
    2018$317 -1.4%$63,300 +13.2%
    2017$321 $55,900 +1.5%
    2016$321 -3.7%$55,100 -9.4%
    2014$334 +3.4%$60,800 +10.7%
    2013$322 +18.6%$54,900 -6.5%
    2012$272 -36.1%$58,700 -23.8%
    2011$425 +2.8%$77,000 +7.7%
    2010$414 +2.1%$71,500 -2.7%
    2009$405 +45.7%$73,500 -0.9%
    2007$278 -67.6%$74,200 -6.8%
    2006$857 $79,600 -1.7%
    2005-- $81,000
    Find assessor info on the county website

    Neighborhood: 47970

    Nearby schools

    GreatSchools rating
    Schools provided by the listing agent
    • Elementary: Otterbein
    • Middle: Benton Central
    • High: Benton Central
    • District: Benton Community

    Source: The MLS. This data may not be complete. We recommend contacting the local school district to confirm school assignments for this home.

    Get pre-qualified for a loan
    At Zillow Home Loans, we can pre-qualify you in as little as 5 minutes with no impact to your credit score.

    An equal housing lender. NMLS #10287.
