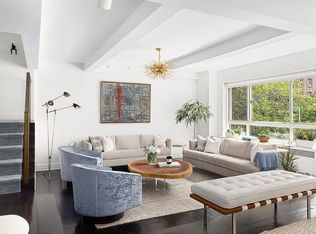
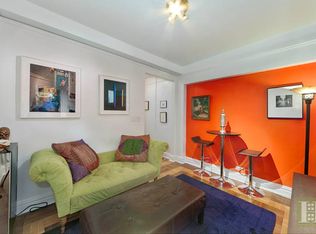
Prepare to have your breath taken away when you enter this magnificent residence where no detail has been overlooked. Shimmering in light, with exquisite custom details, abundant space, and top-of-the line finishes, this grandiose three bedroom, 2.5 bath residence separates Apartment 7DE from the rest. Entering the grand foyer that warmly embraces you, it leads into a den and dining area that naturally flows into the main living quarters. The massive sunken living room, with sweeping ceilings and recessed lighting, is where your family can comfortably gather to read, enjoy game nights or simply watch a favorite TV program together. Adjacent to the living room is the open-concept, custom gourmet kitchen, so beautifully designed it could come from the pages of the finest design magazines. It features a SubZero refrigerator, Bosch dishwasher, Wolf induction range and a farm-style sink. A highlight is the 9 foot island - with its under counter LED lighting feature - that can easily seat your loved ones for meals or light snacks. The primary bedroom is next to the living space and separate from the other two bedrooms, allowing for maximum privacy. A relaxing oasis, the room comfortably fits a king-sized bed and features two large closets, including one that is a huge walk-in. The chevron-tiled, windowed en-suite bathroom is your escape, with a double-bowled vanity, high tech Japanese toilet, glass-enclosed tiled shower stall and Water Works fixtures. It's even radiant heated for those chilly winter nights. The second and third bedrooms are equally exceptional. The larger of the two has five - yes, five -closets and an en-suite bathroom. Light-soaked, the room can easily fit a king-sized bed and work space (and exercise bike if you wish!). Its windowed bathroom is sleek and modern, with a deep tub for soaking and a double-bowled vanity. The third bedroom is well proportioned with two spacious closets and wall-to-wall windows. The windowed guest powder room is dreamy, with designer wallpaper featuring line drawings of the Eiffel Tower, hexagonal slate floor tiles and a darling European-styled basin. Throughout the home, the discerning buyer will spot meticulous attention to detail and well-appointed features - such as custom California closets, custom moldings and window treatments, custom millwork throughout the kitchen and bathrooms, skim-coated walls, brand-new wide plank hardwood floors, a Whirlpool washer/dryer - that intrinsically exemplify the meaning of luxurious living. And one last thing: the views. In a word...ahhhh. From the living and primary bedroom, you have views of the streetscape and can enjoy the lush green tree tops in Riverside Park, all of which complements the feel of the apartment's expansiveness. 411 West End Avenue is a highly sought-after address by those in the know. Eighty-four years old, it is widely recognized for its classic Art Deco architecture. A pet-friendly co-op, the building features a 24-hour doorman, live-in resident manager, storage and bike room.. The neighborhood is brimming with a community atmosphere, thanks to its bakeries, bookstores and cultural attractions. It's also centrally located to multiple mass transit options and one block away from both, Riverside Park and Zabar's! Maintenance: $3,903.05; Bulk Cable $60.00 ;Capital Improvement Assessment $165.75 ending 12/ 2022
This property is not currently displayed as for sale or rent on Zillow. This may be different from what's on other websites or public sources.