This charming 3-bedroom, 2-bath home in Hillsboro offers comfort, functionality, and great outdoor living space. Inside, you’ll find an open-concept layout with the living room flowing seamlessly into the dining area and kitchen, creating the perfect setup for everyday living and entertaining. The primary suite features a walk-in closet and a private en suite bathroom. A dedicated laundry room adds extra convenience and storage. Outside, enjoy a fully fenced backyard with a wood privacy fence, providing plenty of room for pets, play, or gatherings. The large concrete patio is ideal for entertaining family and friends, while the concrete driveway and circular drive offer ample parking and easy access. Home also includes owned solar panels for added energy efficiency and savings.
Sold
Price Unknown
411 W Gould St, Hillsboro, TX 76645
3beds
1,203sqft
Single Family Residence
Built in 2020
7,579 Square Feet Lot
$269,900 Zestimate®
$--/sqft
$1,547 Estimated rent
Home value
$269,900
$256,000 - $283,000
$1,547/mo
Zestimate® history
Owner options
List your home for rent
$1,547/mo
Rent Zestimate®
Find your next renter with Zillow Rental Manager. Plus, with online applications, you can quickly screen prospective tenants – for free.
$1,547/mo
Rent Zestimate®
Refinance and save
Refinancing to a lower rate could help reduce your monthly payments and save thousands over the life of the loan.
Explore your selling options
Work with a Zillow partner agent
Leverage their expertise and Zillow's premium Showcase listings to get your home seen by more buyers.
Get startedList with your own agent
Get your home in front of millions of buyers by listing it on Zillow.
Learn how to do itSell it yourself
Take full control of how buyers see your home on Zillow by listing For Sale by Owner (FSBO).
List your homeWhat's special
Private en suite bathroomWalk-in closetDedicated laundry roomPrimary suiteOpen-concept layout
Zillow last checked:
Listing updated:
Listed by:
Amy Martin 0687682 (817)721-6728,
Keller Williams Brazos West 817-279-6996
Bought with:
Jason Covarrubias, 0847122
Keller Williams Johnson County
Source: NTREIS,MLS#: 21281373
Facts & features
Interior
Bedrooms & bathrooms
- Bedrooms: 3
- Bathrooms: 2
- Full bathrooms: 2
Primary bedroom
- Features: Ceiling Fan(s), Dual Sinks, En Suite Bathroom, Linen Closet, Walk-In Closet(s)
- Level: First
- Dimensions: 0 x 0
Bedroom
- Level: First
- Dimensions: 0 x 0
Bedroom
- Level: First
- Dimensions: 0 x 0
Primary bathroom
- Features: Built-in Features, Dual Sinks, En Suite Bathroom, Linen Closet
- Level: First
- Dimensions: 0 x 0
Dining room
- Level: First
- Dimensions: 0 x 0
Other
- Features: Built-in Features
- Level: First
- Dimensions: 0 x 0
Kitchen
- Features: Built-in Features
- Level: First
- Dimensions: 0 x 0
Laundry
- Level: First
- Dimensions: 0 x 0
Living room
- Features: Ceiling Fan(s)
- Level: First
- Dimensions: 0 x 0
Heating
- Central
Cooling
- Central Air, Ceiling Fan(s)
Appliances
- Included: Dishwasher, Electric Range, Microwave
- Laundry: Dryer Hookup, ElectricDryer Hookup, Laundry in Utility Room
Features
- Decorative/Designer Lighting Fixtures, Walk-In Closet(s)
- Flooring: Carpet, Vinyl
- Windows: Window Coverings
- Has basement: No
- Has fireplace: No
Interior area
- Total interior livable area: 1,203 sqft
Property
Parking
- Total spaces: 1
- Parking features: Circular Driveway, Concrete, Door-Single, Driveway, Garage Faces Front, Garage
- Attached garage spaces: 1
Features
- Levels: One
- Stories: 1
- Patio & porch: Rear Porch, Covered, Front Porch, Patio
- Pool features: None
- Fencing: Back Yard,Fenced,Privacy,Wood
Lot
- Size: 7,579 Square Feet
- Features: Interior Lot, Landscaped, Level, Few Trees
Details
- Parcel number: 112376
Construction
Type & style
- Home type: SingleFamily
- Architectural style: Detached
- Property subtype: Single Family Residence
Materials
- Foundation: Slab
- Roof: Composition
Condition
- Year built: 2020
Utilities & green energy
- Sewer: Public Sewer
- Water: Public
- Utilities for property: Electricity Connected, Sewer Available, Separate Meters, Water Available
Green energy
- Energy generation: Solar
Community & HOA
Community
- Subdivision: Duncan
HOA
- Has HOA: No
Location
- Region: Hillsboro
Financial & listing details
- Tax assessed value: $204,130
- Annual tax amount: $5,064
- Date on market: 5/27/2026
- Cumulative days on market: 2 days
- Listing terms: Cash,Conventional,FHA,VA Loan
Price history
| Date | Event | Price |
|---|---|---|
| 7/1/2026 | Sold | -- |
Source: NTREIS #21281373 Report a problem | ||
| 6/9/2026 | Pending sale | $225,000$187/sqft |
Source: NTREIS #21281373 Report a problem | ||
| 5/29/2026 | Contingent | $225,000$187/sqft |
Source: NTREIS #21281373 Report a problem | ||
| 5/27/2026 | Listed for sale | $225,000-2.2%$187/sqft |
Source: NTREIS #21281373 Report a problem | ||
| 2/23/2024 | Sold | -- |
Source: eXp Realty #125551660 Report a problem | ||
| 2/8/2024 | Pending sale | $230,000$191/sqft |
Source: NTREIS #20496593 Report a problem | ||
| 1/29/2024 | Contingent | $230,000$191/sqft |
Source: NTREIS #20496593 Report a problem | ||
| 1/29/2024 | Pending sale | $230,000$191/sqft |
Source:  HAR #96854531 Report a problem HAR #96854531 Report a problem | ||
| 1/22/2024 | Listed for sale | $230,000$191/sqft |
Source: HAR #96854531 Report a problem | ||
| 12/21/2023 | Pending sale | $230,000$191/sqft |
Source: HAR #96854531 Report a problem | ||
| 12/15/2023 | Listed for sale | $230,000$191/sqft |
Source: HAR #96854531 Report a problem | ||
Public tax history
| Year | Property taxes | Tax assessment |
|---|---|---|
| 2025 | $1,092 +20.1% | $204,130 +8.4% |
| 2024 | $910 +2.2% | $188,270 +8.1% |
| 2023 | $890 +4% | $174,130 +9.9% |
| 2022 | $855 +10.7% | $158,410 +19.4% |
| 2021 | $773 +3582.7% | $132,640 +3733.5% |
| 2020 | $21 | $3,460 -0.9% |
| 2018 | -- | $3,490 +7.1% |
| 2017 | -- | $3,260 |
| 2016 | -- | $3,260 +6.9% |
| 2015 | -- | $3,050 +5.2% |
| 2014 | -- | $2,900 |
| 2013 | -- | $2,900 |
| 2012 | -- | $2,900 |
| 2011 | -- | $2,900 |
| 2010 | -- | $2,900 |
| 2009 | -- | $2,900 |
| 2008 | -- | $2,900 |
| 2007 | -- | $2,900 |
Find assessor info on the county website
Neighborhood: 76645
Nearby homes
- $148,2003 bd2 ba1k sqft415 W Gould St, Hillsboro, TX 76645Off Market
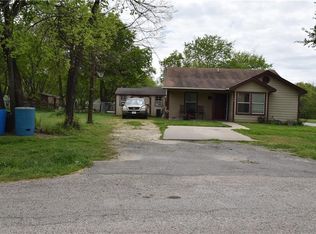
- $2,720-- bd-- ba-- sqft409 W Gould St, Hillsboro, TX 76645Off Market
- $75,0002 bd1 ba994 sqft207 Duncan St, Hillsboro, TX 76645Off Market
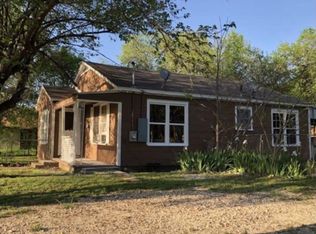
- $37,570-- bd1 ba712 sqft407 W Gould St, Hillsboro, TX 76645Off Market
- $5,410-- bd-- ba-- sqftGould St, Hillsboro, TX 76645Off Market
- $99,000-- bd1 ba1.1k sqft405 W Gould St, Hillsboro, TX 76645Off Market
- $79,800-- bd-- ba1k sqft110 Duncan St, Hillsboro, TX 76645Off Market
- $98,300-- bd-- ba1.1k sqft109 Duncan St, Hillsboro, TX 76645Off Market
Nearby schools
GreatSchools rating
- 8/10Hillsboro Intermediate SchoolGrades: 4-6Distance: 1.7 mi
- 8/10Hillsboro Junior High SchoolGrades: 7-8Distance: 0.5 mi
- 7/10Hillsboro High SchoolGrades: 9-12Distance: 2 mi
Schools provided by the listing agent
- Elementary: Hillsboro
- Middle: Hillsboro
- High: Hillsboro
- District: Hillsboro ISD
Source: NTREIS. This data may not be complete. We recommend contacting the local school district to confirm school assignments for this home.
Sell for more on Zillow
Get a Zillow Showcase℠ listing at no additional cost and you could sell for .
$269,900
2% more
+$5,398
With Zillow Showcase(estimated)
$275,298
- Texas
- Hill County
- Hillsboro
- 76645
- 411 W Gould St
Nearby cities
Nearby zip codes
Other Hillsboro Topics
