Skip main navigation
Closed
  • $173,500

    411 W Green St, Le Roy, IL 61752

    3beds
    1,250sqft
    Single Family Residence
    Built in 1909
    8,276.4 Square Feet Lot
    $187,600 Zestimate®
    $139/sqft
    $1,621 Estimated rent

    Home value

    $187,600

    Estimated sales range

    Not available

    $1,621/mo

    Zestimate® history
    Loading
    Loading...

    Owner options

    List your home for rent

    $1,621/mo

    Rent Zestimate®

    Find your next renter with Zillow Rental Manager. Plus, with online applications, you can quickly screen prospective tenants – for free.

    Learn more

    $1,621/mo

    Rent Zestimate®

    Refinance and save

    $1,282/mo

    Est. payment

    Refinancing to a lower rate could help reduce your monthly payments and save thousands over the life of the loan.

    See today's rates

    $1,282/mo

    Est. payment

    Explore your selling options

    Work with a Zillow partner agent

    Leverage their expertise and Zillow's premium Showcase listings to get your home seen by more buyers.

    Get started

    List with your own agent

    Get your home in front of millions of buyers by listing it on Zillow.

    Learn how to do it

    Sell it yourself

    Take full control of how buyers see your home on Zillow by listing For Sale by Owner (FSBO).

    List your home

    What's special

    Main floor bedroom optionsCenter islandHeated attached garageStorybook houseExtra large kitchenBeautiful cabinetryDedicated dining room
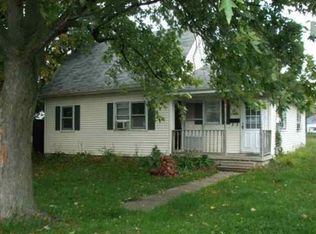
    In the western woods of LeRoy lies this storybook house that even Hansel and Gretel would trust as their place of solace amongst abandonment. Although the walls are in fact not bread, nor the windows sugar, nor the roof cake, this move-in ready gem has been renovated top to bottom. Bring your confectionary dreams to the extra large kitchen with beautiful cabinetry and center island perfect for stuffing your face with sweets or writing a letter home to check on Dad. When the witches intentions threaten, just toss her into the oven for safe keeping (oven conveys with sale). The main floor is finished with wood laminate flooring that flows like frosting over a hot apple streudel. When the sugar rush wears thin there are 2 main floor bedroom options to rest your head. Find your way upstairs to the primary bedroom in the loft that is complimented by built-in features perfect for your dirndl blouses and lederhosen. Gather in the kitchen or the dedicated dining room that could be flexed as a seperate family room area creating just the seperation you need from your Hansel or Gretel. The heated attached garage is a dream come true for all tinkerers and collectors alike with a seperate workshop area that offers a full bathroom! No need for your shiny stones and bread crumbs when visiting this move-in ready bungalow, because you won't want to leave. Sitting proudly on a spacious corner lot, just a spit away from Gaultney Park and a short drive to Morraine View State Park in the midst of everything the fabulous town of LeRoy has to offer!

    Zillow last checked:

    Listing updated:

    Listing courtesy of:

    Chad Allen Lange 309-340-1000,

    RE/MAX Rising

    Bought with:

    Andrew Speasl

    CORE 3 Commercial Real Estate

    Source: MRED as distributed by MLS GRID,MLS#: 12176184MLS Logo

    Facts & features

    Interior

    Bedrooms & bathrooms
    • Bedrooms: 3
    • Bathrooms: 2
    • Full bathrooms: 2
    Primary bedroom
    • Features: Flooring (Carpet)
    • Level: Second
    • Area: 210 Square Feet
    • Dimensions: 10X21
    Bedroom 2
    • Features: Flooring (Carpet), Window Treatments (All)
    • Level: Main
    • Area: 99 Square Feet
    • Dimensions: 9X11
    Bedroom 3
    • Features: Flooring (Wood Laminate)
    • Level: Main
    • Area: 70 Square Feet
    • Dimensions: 7X10
    Dining room
    • Features: Flooring (Wood Laminate)
    • Level: Main
    • Area: 180 Square Feet
    • Dimensions: 12X15
    Kitchen
    • Features: Kitchen (Island, Updated Kitchen), Flooring (Wood Laminate), Window Treatments (All)
    • Level: Main
    • Area: 182 Square Feet
    • Dimensions: 13X14
    Living room
    • Features: Flooring (Wood Laminate)
    • Level: Main
    • Area: 208 Square Feet
    • Dimensions: 13X16
    Other
    • Features: Flooring (Stone)
    • Level: Main
    • Area: 230 Square Feet
    • Dimensions: 10X23
    Heating
    • Natural Gas, Forced Air, Sep Heating Systems - 2+
    Cooling
    • Central Air
    Appliances
    • Included: Range, Microwave, Dishwasher, Refrigerator
    • Laundry: In Garage
    Features
    • 1st Floor Full Bath, Built-in Features
    • Basement: Cellar
    Interior area
    • Total structure area: 1,250
    • Total interior livable area: 1,250 sqft
    • Finished area below ground: 0

    Property

    Parking
    • Total spaces: 2
    • Parking features: Concrete, Gravel, Heated Garage, Garage Door Opener, On Site, Garage Owned, Attached, Garage
    • Attached garage spaces: 2
    • Has uncovered spaces: Yes
    Accessibility
    • Accessibility features: No Disability Access
    Features
    • Stories: 1
    • Patio & porch: Patio, Porch
    Lot
    • Size: 8,276 sqft
    • Dimensions: 148X68
    • Features: Mature Trees, Landscaped, Corner Lot
    Details
    • Parcel number: 3020232004
    • Special conditions: None
    • Other equipment: Ceiling Fan(s)

    Construction

    Type & style
    • Home type: SingleFamily
    • Architectural style: Traditional
    • Property subtype: Single Family Residence
    Materials
    • Vinyl Siding
    • Roof: Asphalt
    Condition
    • New construction: No
    • Year built: 1909

    Utilities & green energy

    • Sewer: Public Sewer
    • Water: Public

    Community & neighborhood

    Community
    • Community features: Park
    Location
    • Region: Le Roy
    • Subdivision: Not Applicable

    HOA & financial

    HOA
    • Services included: None

    Other

    Other facts
    • Listing terms: Conventional
    • Ownership: Fee Simple

    Price history

    DateEventPrice
    12/2/2024Sold$173,500+6.8%$139/sqft
    Source: MRED as distributed by MLS GRID #12176184 Report a problem
    11/3/2024Contingent$162,500$130/sqft
    Source: MRED as distributed by MLS GRID #12176184 Report a problem
    10/31/2024Listed for sale$162,500+69.3%$130/sqft
    Source: MRED as distributed by MLS GRID #12176184 Report a problem
    3/24/2021Listing removed--
    Source: Owner Report a problem
    4/30/2019Sold$96,000-6.8%$77/sqft
    Source: Public Record Report a problem
    2/27/2019Pending sale$103,000$82/sqft
    Source: Owner Report a problem
    2/19/2019Price change$103,000-1%$82/sqft
    Source: Owner Report a problem
    2/8/2019Price change$104,000-4.1%$83/sqft
    Source: Owner Report a problem
    2/1/2019Price change$108,500+4.3%$87/sqft
    Source: Keller Williams - Bloomington #10248254 Report a problem
    1/23/2019Price change$104,000-4.1%$83/sqft
    Source: Owner Report a problem
    10/23/2018Price change$108,500-1.4%$87/sqft
    Source: Keller Williams Realty Bloomington #2182835 Report a problem
    8/16/2018Price change$110,000-1.8%$88/sqft
    Source: Keller Williams Realty Bloomington #2182835 Report a problem
    6/22/2018Price change$112,000-0.9%$90/sqft
    Source: Owner Report a problem
    5/13/2018Listed for sale$113,000-4.2%$90/sqft
    Source: Owner Report a problem
    1/27/2018Listing removed$118,000$94/sqft
    Source: RE/MAX RISING #2174190 Report a problem
    10/30/2017Price change$118,000+4.4%$94/sqft
    Source: RE/MAX Rising #2174190 Report a problem
    10/10/2017Price change$113,000-1.7%$90/sqft
    Source: Owner Report a problem
    9/27/2017Price change$115,000-2.5%$92/sqft
    Source: Owner Report a problem
    9/8/2017Price change$118,000-0.8%$94/sqft
    Source: Owner Report a problem
    8/11/2017Price change$119,000-2.5%$95/sqft
    Source: Owner Report a problem
    7/29/2017Price change$122,000-2.4%$98/sqft
    Source: Owner Report a problem
    6/25/2017Listed for sale$125,000+135.7%$100/sqft
    Source: Owner Report a problem
    2/25/2016Sold$53,025+430.3%$42/sqft
    Source: MRED as distributed by MLS GRID #09468077 Report a problem
    12/18/2015Price change$10,000-86.2%$8/sqft
    Source: Auction.com Report a problem
    12/8/2015Listed for sale--
    Source: Auction.com Report a problem
    6/22/2011Sold$72,500+19.8%$58/sqft
    Source: Agent Provided Report a problem
    4/1/2011Sold$60,500-24.3%$48/sqft
    Source: Public Record Report a problem
    12/17/2010Listed for sale$79,900$64/sqft
    Source: The Home Zone #2103891 Report a problem

    Public tax history

    YearProperty taxesTax assessment
    2024$2,467 +10.9%$34,169 +8.8%
    2023$2,225 +7.3%$31,403 +9.1%
    2022$2,073 +5.2%$28,794 +5.1%
    2021$1,970 $27,399 +3.2%
    2020-- $26,542 +8.1%
    2019-- $24,542
    2018$2,247 $24,542 -0.7%
    2017$2,247 -0.5%$24,720 +1.5%
    2016$2,259 +42.2%$24,346 +3%
    2015$1,589 $23,648 +1.4%
    2014$1,589 +3.8%$23,333
    2013$1,531 -20.4%$23,333
    2012$1,924 $23,333 +4.6%
    2011$1,924 +1320.2%$22,301
    2010$135 -1.9%$22,301 +1.2%
    2009$138 -22.9%$22,047 +2.7%
    2008$179 -30.5%$21,467 +3.2%
    2007$258 $20,795 +4.6%
    2006-- $19,871 +2.5%
    2005-- $19,392

    Find assessor info on the county website

    Neighborhood: 61752

    Nearby schools

    GreatSchools rating
    Schools provided by the listing agent
    • Elementary: Leroy Elementary
    • Middle: Leroy Junior High School
    • High: Leroy High School
    • District: 2

    Source: MRED as distributed by MLS GRID. This data may not be complete. We recommend contacting the local school district to confirm school assignments for this home.

    Get pre-qualified for a loan
    At Zillow Home Loans, we can pre-qualify you in as little as 5 minutes with no impact to your credit score.

    An equal housing lender. NMLS #10287.

    Sell for more on Zillow
    Get a Zillow Showcase℠ listing at no additional cost and you could sell for .
    $187,600
    2% more
    +$3,752
    With Zillow Showcase(estimated)
    $191,352