3 Bedroom, 2 Bath Brick Ranch with plenty of privacy, parking, a patio and a fireplace on .88 acres (2 parcels) with a 5 foot fence, a deck, old growth trees and a pole barn with separate heating, a loft, electricity, oversized overhead door. This house is ready to be remodeled, updated and given your own personal touch. Built in 1960, it has hardwood, central air, and an older boiler that may need serviced. Can hook up forced air heat (is vented for a/c) or a new boiler with 3 heating zones. This house has potential written all over it. Checks a lot of boxes. Location, size, privacy, plenty of shade where you want it and light for the gardens. Schedule a showing today.
For sale
$279,900
411 W Gypsy Lane Rd, Bowling Green, OH 43402
3beds
1,850sqft
Single Family Residence
Built in 1960
0.88 Acres Lot
$281,800 Zestimate®
$151/sqft
$-- HOA
What's special
- 3 days
- 674
- 39
Zillow last checked:
Listing updated:
Listed by:
Addison Hollands 419-777-1525,
Key Realty
Source: NORIS,MLS#: 10012486
Facts & features
Interior
Bedrooms & bathrooms
- Bedrooms: 3
- Bathrooms: 2
- Full bathrooms: 2
Bedroom 2
- Level: Main
- Dimensions: 13 x 11
Bedroom 3
- Level: Main
- Dimensions: 11 x 10
Other
- Level: Main
- Dimensions: 14 x 11
Family room
- Level: Main
- Dimensions: 15 x 20
Kitchen
- Level: Main
- Dimensions: 20 x 17
Living room
- Level: Main
- Dimensions: 22 x 15
Heating
- Baseboard, Boiler
Cooling
- Central Air
Appliances
- Included: Dishwasher, Microwave, Disposal, Electric Cooktop, Electric Oven, Electric Range, Refrigerator
- Laundry: Inside, Washer Hookup
Features
- Ceiling Fan(s)
- Flooring: Carpet, Vinyl, Hardwood
- Has basement: No
- Number of fireplaces: 1
- Fireplace features: Family Room
- Common walls with other units/homes: No Common Walls
Interior area
- Total structure area: 1,850
- Total interior livable area: 1,850 sqft
Video & virtual tour
Property
Parking
- Total spaces: 10
- Parking features: Asphalt, Additional Parking, Attached Garage, Driveway, Garage Door Opener
- Garage spaces: 2
- Has uncovered spaces: Yes
Accessibility
- Accessibility features: Accessible Approach with Ramp
Features
- Levels: One
- Patio & porch: Rear Patio, Deck
- Fencing: Chain Link,Full
- Has view: Yes
- View description: Trees/Woods
Lot
- Size: 0.88 Acres
- Dimensions: 140x275
- Features: Wooded
Details
- Additional structures: Pole Barn
- Additional parcels included: B08510360201002000
- Parcel number: B08510360201003.000
Construction
Type & style
- Home type: SingleFamily
- Architectural style: Ranch
- Property subtype: Single Family Residence
Materials
- Brick
- Foundation: Crawl Space
- Roof: Shingle
Condition
- New construction: No
- Year built: 1960
Utilities & green energy
- Sewer: Public Sewer
- Water: Public
- Utilities for property: Electricity Connected, Natural Gas Connected, Sewer Connected, Water Connected
Community & HOA
Community
- Subdivision: None
HOA
- Has HOA: No
Location
- Region: Bowling Green
Financial & listing details
- Price per square foot: $151/sqft
- Tax assessed value: $202,600
- Annual tax amount: $3,087
- Date on market: 8/29/2026
- Listing terms: Cash,Conventional
- Electric utility on property: Yes
- Road surface type: Asphalt
Estimated market value
$281,800
$251,000 - $307,000
$1,515/mo
Price history
| Date | Event | Price |
|---|---|---|
| 8/29/2026 | Listed for sale | $279,900+76%$151/sqft |
Source: NORIS #10012486 Report a problem | ||
| 1/27/2015 | Sold | $159,000-6.4%$86/sqft |
Source: NORIS #5082007 Report a problem | ||
| 8/13/2014 | Price change | $169,900-5.6%$92/sqft |
Source: A. A. Green Realty, Inc. Report a problem | ||
| 8/7/2014 | Price change | $179,900-5.3%$97/sqft |
Source: A. A. Green Realty, Inc. Report a problem | ||
| 7/24/2014 | Price change | $189,900-5%$103/sqft |
Source: A. A. Green Realty, Inc. Report a problem | ||
| 6/25/2014 | Listed for sale | $199,900+29.4%$108/sqft |
Source: A. A. Green Realty, Inc. Report a problem | ||
| 3/28/2001 | Sold | $154,500$84/sqft |
Source: Public Record Report a problem | ||
Public tax history
| Year | Property taxes | Tax assessment |
|---|---|---|
| 2025 | $3,087 +0.1% | $70,910 |
| 2024 | $3,085 -2.2% | $70,910 0% |
| 2023 | $3,155 +18% | $70,920 +20.4% |
| 2022 | $2,674 +2.3% | $58,880 |
| 2021 | $2,613 -0.3% | $58,880 |
| 2020 | $2,620 +14.8% | $58,880 +20.5% |
| 2019 | $2,282 +0.5% | $48,870 |
| 2018 | $2,270 +1.1% | $48,870 |
| 2017 | $2,244 +15.7% | $48,870 +17% |
| 2016 | $1,940 -3.8% | $41,760 |
| 2015 | $2,017 -1.2% | $41,760 -2% |
| 2014 | $2,042 -7.1% | $42,630 |
| 2013 | $2,198 +5.6% | $42,630 |
| 2012 | $2,082 -7.3% | $42,630 -16.3% |
| 2010 | $2,245 +24.8% | $50,930 |
| 2009 | $1,799 +0.8% | $50,930 |
| 2008 | $1,784 | $50,930 |
| 2007 | $1,784 -17.7% | $50,930 |
| 2006 | $2,167 +7.3% | $50,930 |
| 2005 | $2,020 +40.6% | $50,930 |
| 2004 | $1,437 -0.3% | -- |
| 2003 | $1,442 +12% | -- |
| 2002 | $1,287 +3.2% | -- |
| 2001 | $1,247 +3.8% | -- |
| 2000 | $1,202 +5.2% | -- |
| 1999 | $1,143 | -- |
Find assessor info on the county website
Monthly payment
Est. payment
Payment breakdown
Explore the cost of this home by adjusting the details. Changes won't be saved.Climate risks
Neighborhood: 43402
Nearby schools
Schools provided by the listing agent
- Elementary: Kenwood
- Middle: Bowling Green
- High: Bowling Green
Source: NORIS. This data may not be complete. We recommend contacting the local school district to confirm school assignments for this home.

Similar homes
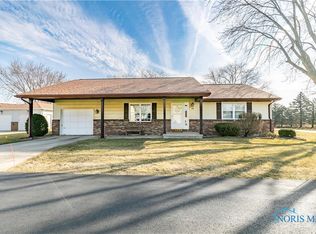
- $329,9004 bd3 ba2k sqft405 Normandie Blvd, Bowling Green, OH 43402For Sale
 MLS ID #10009941, Andrew Lee, LPG Realty. NORIS
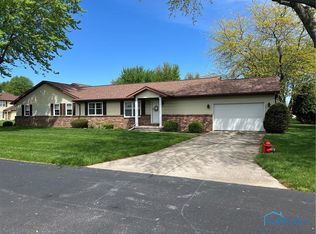
 - $315,0004 bd3 ba2.1k sqft1446 Rosewood Dr, Bowling Green, OH 43402For Sale
 MLS ID #10011199, Drew Headley, A.A. Green Realty, Inc.. NORIS
 - $289,9004 bd2 ba1.9k sqft11317 Roachton Rd, Perrysburg, OH 43551For Sale
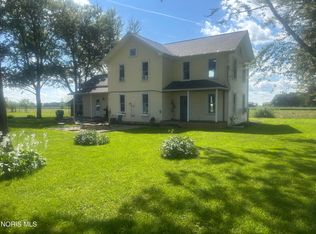 MLS ID #10012409, Jacob VanDootingh, Key Realty LTD. NORIS
 - $223,9004 bd2 ba1.8k sqft4 Greenbrier Ct, Bowling Green, OH 43402For Sale
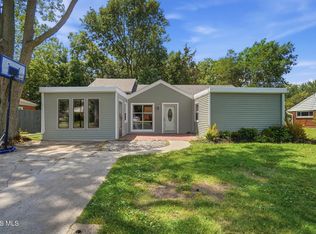 MLS ID #10010116, Anna White, Newlove Realty. NORIS
