Skip main navigation
Off market
  • $833,200

    411 W Heber St, Glendora, CA 91741

    3beds
    1,264sqft
    SingleFamily
    Built in 1953
    6,098 Square Feet Lot
    $833,200 Zestimate®
    $659/sqft
    $3,460 Estimated rent

    Home value

    $833,200

    $792,000 - $875,000

    $3,460/mo

    Zestimate® history
    Loading
    Loading...

    Owner options

    List your home for rent

    $3,460/mo

    Rent Zestimate®

    Find your next renter with Zillow Rental Manager. Plus, with online applications, you can quickly screen prospective tenants – for free.

    Learn more

    $3,460/mo

    Rent Zestimate®

    Refinance and save

    $5,249/mo

    Est. payment

    Refinancing to a lower rate could help reduce your monthly payments and save thousands over the life of the loan.

    See today's rates

    $5,249/mo

    Est. payment

    Explore your selling options

    Work with a Zillow partner agent

    Leverage their expertise and Zillow's premium Showcase listings to get your home seen by more buyers.

    Get started

    List with your own agent

    Get your home in front of millions of buyers by listing it on Zillow.

    Learn how to do it

    Sell it yourself

    Take full control of how buyers see your home on Zillow by listing For Sale by Owner (FSBO).

    List your home

    What's special

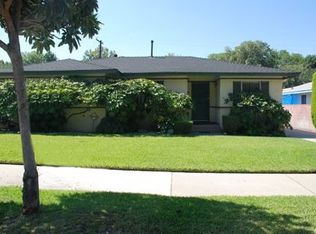
    This charming 1953 Traditional is nicely situated on a quaint tree lined street north of Route 66. The home has three bedrooms and one and half bathrooms and had been beautifully updated with a newly remodeled kitchen. The kitchen features custom cabinetry, quartz countertops, a breakfast nook with a custom built banquette, a farm house sink and large pantry. The kitchen is open to the living and dining room to create an open concept feel. The living room has a gas burning fireplace as the focal point of the room. Through the sliding glass doors there is a spacious sunroom approximately 400 square feet, perfect for a children's playroom or office area. In the backyard you will find a detached two car garage, grass and patio area. The homes upgrades also include crown molding, copper plumbing, tankless water heater, electrical upgrades, hardwood flooring, dual panned windows and a paver driveway and walkway leading up to the home. The home is minutes from Glendora Village and local shops and dinning.

    This property is off market, which means it's not currently listed for sale or rent on Zillow. This may be different from what's available on other websites or public sources.

    Facts & features

    Interior

    Bedrooms & bathrooms
    • Bedrooms: 3
    • Bathrooms: 2
    • Full bathrooms: 1
    • 1/2 bathrooms: 1
    Heating
    • Wall
    Appliances
    • Laundry: Individual Room, Washer Hookup
    Features
    • Open Floorplan, Crown Molding, Granite Counters, Pantry, Copper Plumbing Partial
    • Doors: Sliding Doors, Insulated Doors, Panel Doors
    • Windows: Double Pane Windows
    • Fireplace features: Gas Starter
    • Common walls with other units/homes: No Common Walls
    Interior area
    • Total interior livable area: 1,264 sqft

    Property

    Parking
    • Total spaces: 5
    Features
    • Patio & porch: Patio Open, Covered, Slab, Enclosed, Screened
    • Fencing: Block, Wood, Masonry
    Lot
    • Size: 6,098 sqft
    Details
    • Parcel number: 8639022015
    • Special conditions: Standard

    Construction

    Type & style
    • Home type: SingleFamily
    • Architectural style: Conventional
    Condition
    • Year built: 1953

    Utilities & green energy

    • Sewer: Public Sewer, Sewer Paid
    • Water: Public
    • Utilities for property: Sewer Connected, Water Connected, Natural Gas Connected, Cable Connected

    Community & neighborhood

    Security
    • Security features: Carbon Monoxide Detector(s), Smoke Detector(s)
    Location
    • Region: Glendora

    Other

    Other facts
    • Special Listing Conditions: Standard
    • Appliances: Gas Range, Vented Exhaust Fan, Gas & Electric Range, Tankless Water Heater, Water Heater
    • Cooling: Central Air, Gas
    • Heating: Central, Forced Air
    • Room Type: Living Room, Office, Kitchen, Bonus Room, Sun, Center Hall, All Bedrooms Down, Laundry
    • Fireplace: Yes
    • Subdivision: Not Applicable
    • Kitchen Features: Remodeled Kitchen, Quartz Counters
    • Bathroom Features: Remodeled, Shower in Tub, Shower, Bathtub, Double Sinks in Bath(s), Upgraded, Stone Counters
    • Flooring: Wood, See Remarks
    • Laundry: Laundry: Yes
    • Fencing: Block, Wood, Masonry
    • Interior Features: Open Floorplan, Crown Molding, Granite Counters, Pantry, Copper Plumbing Partial
    • Security Features: Carbon Monoxide Detector(s), Smoke Detector(s)
    • Window Features: Double Pane Windows
    • Parking: Garage - Single Door, Garage, Parking Space, Side by Side, Private, Driveway, Garage Door Opener, Structure, Garage Faces Front, Driveway Level, Off Street
    • Direction Faces: South
    • Patio and Porch Features: Patio Open, Covered, Slab, Enclosed, Screened
    • Fireplace Features: Gas Starter
    • Construction Materials: Stucco, Plaster
    • Door Features: Sliding Doors, Insulated Doors, Panel Doors
    • Foundation Details: Slab
    • Architectural Style: Traditional
    • Roof: Composition, Shingle
    • Laundry: Individual Room, Washer Hookup
    • Road Surface Type: Paved
    • Water Source: Public
    • Fencing: Fence: Yes
    • Common Walls: No Common Walls
    • Road Frontage Type: City Street
    • Heating: Heating: Yes
    • Patio and Porch Features: Patio: Yes
    • Lot Features: Sprinklers: Yes
    • Appliances: Appliances: Yes
    • Structure Type: House
    • Sewer: Public Sewer, Sewer Paid
    • Utilities: Sewer Connected, Water Connected, Natural Gas Connected, Cable Connected
    • Cooling: Cooling: Yes
    • Community Features: Suburban
    • Entry Location: Entry Location: Front Door
    • Road surface type: Paved

    Price history

    DateEventPrice
    10/1/2021Sold$705,500+3.8%$558/sqft
    Source: Public Record Report a problem
    8/23/2021Contingent$679,800$538/sqft
    Source: CRMLS #P1-6206 Report a problem
    8/14/2021Listed for sale$679,800+56.3%$538/sqft
    Source: Pasadena Foothills MLS #P1-6206 Report a problem
    11/7/2014Sold$435,000$344/sqft
    Source: Public Record Report a problem

    Public tax history

    YearProperty taxesTax assessment
    2025$9,092 +3.4%$748,681 +2%
    2024$8,790 +2.3%$734,001 +2%
    2023$8,589 +1.9%$719,610 +2%
    2022$8,426 +41.7%$705,500 +46.1%
    2021$5,946 +3.4%$482,984 +1%
    2020$5,749 $478,033 +2%
    2019$5,749 +5.2%$468,661 +2%
    2018$5,463 $459,473 +2%
    2017$5,463 +2.2%$450,465 +2%
    2016$5,344 +1.9%$441,633 +1.5%
    2015$5,244 +413.7%$435,000 +601.7%
    2014$1,021 $61,994 +2.5%
    2012-- $60,506 +2%
    2011-- $59,320 +0.8%
    2010-- $58,878 +20.4%
    2009-- $48,895 +2%
    2008-- $47,937 +2%
    2007-- $46,998 +2%
    2006-- $46,077
    2005-- $46,077 +4%
    2004-- $44,290 +1.9%
    2003-- $43,479 +2%
    2002-- $42,627 +4%
    2000-- $40,973

    Find assessor info on the county website

    Neighborhood: 91741

    Nearby schools

    GreatSchools rating
    Schools provided by the listing agent
    • High: Glendora

    Source: The MLS. This data may not be complete. We recommend contacting the local school district to confirm school assignments for this home.

    Get a cash offer in 3 minutes
    Find out how much your home could sell for in as little as 3 minutes with a no-obligation cash offer.
    Estimated market value
    $833,200
    Get a cash offer in 3 minutes
    Find out how much your home could sell for in as little as 3 minutes with a no-obligation cash offer.
    Estimated market value
    $833,200