Skip main navigation
Closed
  • $445,000

    411 W Jennings St, Newburgh, IN 47630

    5beds
    3,028sqft
    Single Family Residence
    Built in 1890
    10,018 Square Feet Lot
    $468,800 Zestimate®
    $--/sqft
    $3,679 Estimated rent

    Home value

    $468,800

    $417,000 - $530,000

    $3,679/mo

    Zestimate® history
    Loading
    Loading...

    Owner options

    List your home for rent

    $3,679/mo

    Rent Zestimate®

    Find your next renter with Zillow Rental Manager. Plus, with online applications, you can quickly screen prospective tenants – for free.

    Learn more

    $3,679/mo

    Rent Zestimate®

    Refinance and save

    $2,695/mo

    Est. payment

    Refinancing to a lower rate could help reduce your monthly payments and save thousands over the life of the loan.

    See today's rates

    $2,695/mo

    Est. payment

    Explore your selling options

    Work with a Zillow partner agent

    Leverage their expertise and Zillow's premium Showcase listings to get your home seen by more buyers.

    Get started

    List with your own agent

    Get your home in front of millions of buyers by listing it on Zillow.

    Learn how to do it

    Sell it yourself

    Take full control of how buyers see your home on Zillow by listing For Sale by Owner (FSBO).

    List your home

    What's special

    Secret garden breakfast patioSpacious main floor masterCrystal chandelierSpectacular river viewsWalk-in tile showerSpa bathGlass french doors
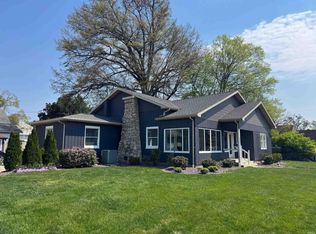
    Nestled in the heart of historic Newburgh with access to Riverwalk biking trails, fine & casual dining, ice cream & coffee shoppes, festivals & farmers market and sunsets on the river, you’ll fall in love with this meticulously maintained home built in 1893. Original hardwood floors throughout, crystal chandelier in the formal dining room & 10-foot main level ceilings. The sunroom is full of windows with glass French doors & wood-burning stove (you may not want to leave all winter!) Chef's dream kitchen features floor-to-ceiling white cabinets with granite tops, farmhouse sink, under& over cabinet lighting, stainless appliances& bar seating. Spacious owner suite with spa bath features a walk-in tile shower& soaking tub. Half bath added for guests on the main floor and up to 4 lovely bedrooms up with another remodeled bath and access to the upper sundeck. Outside you’ll love the fenced back yard, 3-car garage, carport, huge sundeck w/spectacular river views, lower shaded entertaining deck as well as a Secret Garden breakfast patio. Don’t let this one get away!

    Zillow last checked:

    Listing updated:

    Listed by:

    Anne M Walker Cell:812-449-9511,

    KELLER WILLIAMS CAPITAL REALTY

    Bought with:

    Marc Hoeppner, RB15001036

    @properties

    Source: IRMLS,MLS#: 202432961MLS Logo

    Facts & features

    Interior

    Bedrooms & bathrooms
    • Bedrooms: 5
    • Bathrooms: 3
    • Full bathrooms: 2
    • 1/2 bathrooms: 1
    • Main level bedrooms: 1
    Bedroom 1
    • Level: Main
    Bedroom 2
    • Level: Upper
    Dining room
    • Level: Main
    • Area: 165
    • Dimensions: 15 x 11
    Kitchen
    • Level: Main
    • Area: 288
    • Dimensions: 24 x 12
    Living room
    • Level: Main
    • Area: 285
    • Dimensions: 19 x 15
    Heating
    • Heat Pump
    Cooling
    • Central Air
    Appliances
    • Included: Dishwasher, Refrigerator, Electric Range
    Features
    • Basement: Partial
    • Has fireplace: No
    Interior area
    • Total structure area: 3,428
    • Total interior livable area: 3,028 sqft
    • Finished area above ground: 3,028
    • Finished area below ground: 0

    Property

    Parking
    • Total spaces: 3
    • Parking features: Detached
    • Garage spaces: 3
    Features
    • Levels: Two
    • Stories: 2
    Lot
    • Size: 10,018 Square Feet
    • Dimensions: 91X114
    • Features: Level
    Details
    • Parcel number: 871503103067.000014

    Construction

    Type & style
    • Home type: SingleFamily
    • Property subtype: Single Family Residence
    Materials
    • Vinyl Siding
    Condition
    • New construction: No
    • Year built: 1890

    Utilities & green energy

    • Sewer: City
    • Water: City

    Community & HOA

    Community
    • Subdivision: Sprinklesburg
    Location
    • Region: Newburgh

    Financial & listing details

    • Tax assessed value: $274,500
    • Annual tax amount: $2,600
    • Date on market: 8/28/2024

    Price history

    DateEventPrice
    12/18/2024Sold$445,000-1.1%
    Source: IRMLS #202432961 Report a problem
    9/19/2024Pending sale$450,000
    Source: IRMLS #202432961 Report a problem
    9/18/2024Listed for sale$450,000
    Source: IRMLS #202432961 Report a problem
    8/29/2024Pending sale$450,000
    Source: IRMLS #202432961 Report a problem
    8/28/2024Listed for sale$450,000+68.9%
    Source: IRMLS #202432961 Report a problem
    3/24/2021Listing removed--
    Source: Owner Report a problem
    7/26/2019Sold$266,500-7.8%$88/sqft
    Source: Agent Provided Report a problem
    4/28/2019Price change$289,000-2%$95/sqft
    Source: Owner Report a problem
    4/1/2019Price change$295,000-3.3%$97/sqft
    Source: Owner Report a problem
    2/28/2019Price change$305,000-4.4%$101/sqft
    Source: Owner Report a problem
    2/17/2019Price change$319,000-5.9%$105/sqft
    Source: Owner Report a problem
    9/18/2018Price change$339,000-2.9%$112/sqft
    Source: Owner Report a problem
    7/23/2018Listed for sale$349,000-0.3%$115/sqft
    Source: Owner Report a problem
    6/19/2018Listing removed$350,000$116/sqft
    Source: Owner Report a problem
    4/6/2018Listed for sale$350,000$116/sqft
    Source: Owner Report a problem
    4/6/2018Pending sale$350,000$116/sqft
    Source: Owner Report a problem
    3/22/2018Listed for sale$350,000$116/sqft
    Source: Owner Report a problem

    Public tax history

    YearProperty taxesTax assessment
    2025$2,801 +7.7%$408,300 +45.8%
    2024$2,600 -1.7%$280,100 +2%
    2023$2,645 -5.6%$274,500 +3.8%
    2022$2,803 +8%$264,500 -5.6%
    2021$2,595 +33.6%$280,300 +8%
    2020$1,942 -46.5%$259,500 +33.6%
    2019$3,628 +3.2%$194,200 +7.1%
    2018$3,515 +0.5%$181,400 +3.4%
    2017$3,499 -5.3%$175,500 +0.5%
    2016$3,696 +105.3%$174,700 -5.8%
    2014$1,801 +25.3%$185,400 +14%
    2013$1,438 -1.3%$162,700 +0.3%
    2012$1,456 -21.3%$162,200 -16%
    2011$1,849 +1.3%$193,100
    2010$1,825 -0.1%$193,100
    2009$1,826 +61%$193,100 +24.1%
    2007$1,134 -32.5%$155,600
    2006$1,679 $155,600 +10%
    2005-- $141,500
    Find assessor info on the county website

    Neighborhood: 47630

    Nearby schools

    GreatSchools rating
    Schools provided by the listing agent
    • Elementary: Newburgh
    • Middle: Castle North
    • High: Castle
    • District: Warrick County School Corp.

    Source: IRMLS. This data may not be complete. We recommend contacting the local school district to confirm school assignments for this home.

    Get pre-qualified for a loan
    At Zillow Home Loans, we can pre-qualify you in as little as 5 minutes with no impact to your credit score.

    An equal housing lender. NMLS #10287.

    Sell for more on Zillow
    Get a Zillow Showcase℠ listing at no additional cost and you could sell for .
    $468,800
    2% more
    +$9,376
    With Zillow Showcase(estimated)
    $478,176