Skip main navigation
Sold for $150,000
  • $150,000

    411 W Main St, Albertville, AL 35950

    3beds
    1,452sqft
    Single Family Residence
    Built in 1930
    0.43 Acres Lot
    $220,100 Zestimate®
    $103/sqft
    $1,498 Estimated rent

    Home value

    $220,100

    $202,000 - $238,000

    $1,498/mo

    Zestimate® history
    Loading
    Loading...

    Owner options

    List your home for rent

    $1,498/mo

    Rent Zestimate®

    Find your next renter with Zillow Rental Manager. Plus, with online applications, you can quickly screen prospective tenants – for free.

    Learn more

    $1,498/mo

    Rent Zestimate®

    Refinance and save

    $905/mo

    Est. payment

    Refinancing to a lower rate could help reduce your monthly payments and save thousands over the life of the loan.

    See today's rates

    $905/mo

    Est. payment

    Explore your selling options

    Work with a Zillow partner agent

    Leverage their expertise and Zillow's premium Showcase listings to get your home seen by more buyers.

    Get started

    List with your own agent

    Get your home in front of millions of buyers by listing it on Zillow.

    Learn how to do it

    Sell it yourself

    Take full control of how buyers see your home on Zillow by listing For Sale by Owner (FSBO).

    List your home

    What's special

    Classic trimTimeless fixturesOversized lotThoughtfully preserved detailsSpacious yardWood floorsUpdated kitchen
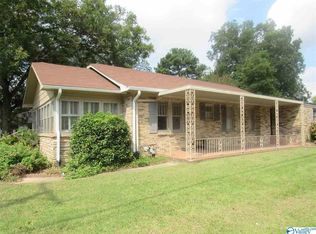
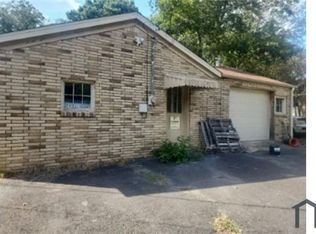
    Charming 3 bed, 2 bath home located in the heart of Albertville—just minutes from Sand Mountain Park! Situated on an oversized lot, this home blends timeless character with modern updates. You’ll love the curb appeal of the large covered front porch, perfect for morning coffee or evening chats. Step inside to find wood floors, classic trim, and thoughtfully preserved details that give the home unique charm. The updated kitchen and bathrooms feature timeless fixtures that complement the home's original character. One-car carport adds convenience, and the spacious yard offers endless possibilities for gardening or outdoor fun. A perfect mix of vintage charm and modern living—come see!

    Zillow last checked:

    Listing updated:

    Listed by:

    Trenten Hammond 256-841-5982,

    South Towne Realtors, LLC

    Bought with:

    Jessica Saravia, 145009

    Main Street Realty Plus, LLC

    Source: ValleyMLS,MLS#: 21889700MLS Logo

    Facts & features

    Interior

    Bedrooms & bathrooms
    • Bedrooms: 3
    • Bathrooms: 2
    • Full bathrooms: 1
    • 3/4 bathrooms: 1
    Primary bedroom
    • Features: Ceiling Fan(s), Wood Floor
    • Level: First
    • Area: 168
    • Dimensions: 12 x 14
    Bedroom 2
    • Features: Wood Floor
    • Level: First
    • Area: 110
    • Dimensions: 11 x 10
    Bedroom 3
    • Features: Wood Floor
    • Level: First
    • Area: 110
    • Dimensions: 10 x 11
    Dining room
    • Features: Wood Floor
    • Level: First
    • Area: 144
    • Dimensions: 12 x 12
    Kitchen
    • Features: Crown Molding, Vinyl
    • Level: First
    • Area: 120
    • Dimensions: 12 x 10
    Living room
    • Features: Crown Molding, Fireplace, Wood Floor
    • Level: First
    • Area: 182
    • Dimensions: 13 x 14
    Laundry room
    • Features: Vinyl
    • Level: First
    • Area: 32
    • Dimensions: 4 x 8
    Heating
    • Central 1
    Cooling
    • Central 1
    Appliances
    • Included: Range, Refrigerator
    Features
    • Basement: Basement
    • Number of fireplaces: 1
    • Fireplace features: One
    Interior area
    • Total interior livable area: 1,452 sqft

    Property

    Parking
    • Total spaces: 1
    • Parking features: Carport, Corner Lot
    • Carport spaces: 1
    Features
    • Levels: One
    • Stories: 1
    Lot
    • Size: 0.43 Acres
    Details
    • Parcel number: 1902102004041.000

    Construction

    Type & style
    • Home type: SingleFamily
    • Architectural style: Ranch
    • Property subtype: Single Family Residence
    Condition
    • New construction: No
    • Year built: 1930

    Utilities & green energy

    • Sewer: Public Sewer
    • Water: Public

    Community & neighborhood

    Location
    • Region: Albertville
    • Subdivision: Metes And Bounds

    Price history

    DateEventPrice
    6/13/2025Sold$150,000-6%$103/sqft
    Source: ValleyMLS #21889700 Report a problem
    5/28/2025Pending sale$159,500$110/sqft
    Source: ValleyMLS #21889700 Report a problem
    5/23/2025Listed for sale$159,500-63.7%$110/sqft
    Source: ValleyMLS #21889700 Report a problem
    10/31/2012Sold$440,000$303/sqft
    Source: Agent Provided Report a problem

    Public tax history

    YearProperty taxesTax assessment
    2025$1,168 +7%$25,120 +7%
    2024$1,092 +5.4%$23,480 +5.4%
    2023$1,036 $22,280
    2022$1,036 +7.6%$22,280 +7.6%
    2021$963 +13.6%$20,700 +13.6%
    2020$847 $18,220 +6.7%
    2017$847 +6.7%$17,080 +5.2%
    2015$794 $16,240
    2014-- $16,240
    2013-- $16,240 +1.6%
    2012-- $15,980
    2011-- $15,980
    2010-- $15,980
    2009-- $15,980 +130.3%
    2004-- $6,940 +6.8%
    2003-- $6,500 -49.9%
    2002$526 +244.2%$12,980 +155.5%
    2000$153 $5,080

    Find assessor info on the county website

    Neighborhood: 35950

    Nearby schools

    GreatSchools rating
    Schools provided by the listing agent
    • Elementary: Albertville
    • Middle: Albertville
    • High: Albertville

    Source: ValleyMLS. This data may not be complete. We recommend contacting the local school district to confirm school assignments for this home.

    Get a cash offer in 3 minutes
    Find out how much your home could sell for in as little as 3 minutes with a no-obligation cash offer.
    Estimated market value
    $220,100
    Get a cash offer in 3 minutes
    Find out how much your home could sell for in as little as 3 minutes with a no-obligation cash offer.
    Estimated market value
    $220,100