Skip main navigation
Closed
  • $632,500

    411 W North Ave APT 4W, Chicago, IL 60610

    3beds
    1,700sqft
    Condominium, Single Family Residence
    Built in 2004
    -- sqft lot
    $673,600 Zestimate®
    $372/sqft
    $3,188 Estimated rent

    Home value

    $673,600

    $600,000 - $754,000

    $3,188/mo

    Zestimate® history
    Loading
    Loading...

    Owner options

    List your home for rent

    $3,188/mo

    Rent Zestimate®

    Find your next renter with Zillow Rental Manager. Plus, with online applications, you can quickly screen prospective tenants – for free.

    Learn more

    $3,188/mo

    Rent Zestimate®

    Refinance and save

    $4,169/mo

    Est. payment

    Refinancing to a lower rate could help reduce your monthly payments and save thousands over the life of the loan.

    See today's rates

    $4,169/mo

    Est. payment

    Explore your selling options

    Work with a Zillow partner agent

    Leverage their expertise and Zillow's premium Showcase listings to get your home seen by more buyers.

    Get started

    List with your own agent

    Get your home in front of millions of buyers by listing it on Zillow.

    Learn how to do it

    Sell it yourself

    Take full control of how buyers see your home on Zillow by listing For Sale by Owner (FSBO).

    List your home

    What's special

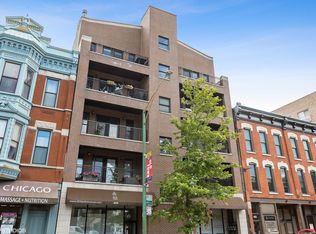
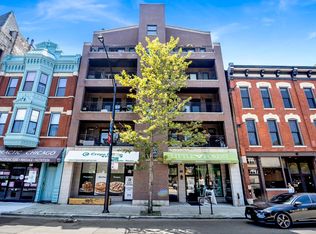
    Just about anything you need is here or within walking distance! Come see this recently updated three bedroom, two bathroom Old Town condo ASAP! The large kitchen features quartz countertops and marble tile backsplash (new in 2021), a huge island with lots of counter space and a wine refrigerator. The open family room features a fireplace and lots of windows with a sliding glass door out to the front balcony. Hardwood floors throughout the living room, kitchen bedrooms and hall. The spacious primary bedroom features large double closet with built in closet shelf/drawer system. AND there is another balcony off primary bedroom with a double glass door. Don't miss the show cubby behind the door! The primary bathroom was remodeled in 2021 with new marble tile, quartz countertops, custom cabinets, luxury fixtures and plenty of new lighting. The double sliding glass doors in the primary bedroom keep the unit nice and quiet! The second and third bedrooms are also ample sized. There is so much within walking distance - The el red, the Sedgwick brown/purple line stop is right right behind, Lincoln Park, North Avenue Beach, lots of restaurants and bars, the Clybourn Corridor for shopping, grocery shopping and so much more! Enjoy the shared rooftop deck with fantastic city views! Since you're on the fourth floor, you'll love the elevator that is right outside your condo door! Storage locker is in the garage! The in-unit stackable washer and dryer are also new (2023). Don't hesitate! Schedule your viewing today! Sold AS-IS. Previous buyer got cold feet and had not yet done an inspection.

    Zillow last checked:

    Listing updated:

    Listed by:

    Chris Caputo, ABR,SFR,SRES 815-715-3524,

    Century 21 Circle,

    John Prencipe, SFR 815-210-2912,

    Century 21 Circle

    Bought with:

    Kevin Hinton

    Keller Williams ONEChicago

    Source: MRED as distributed by MLS GRID,MLS#: 12098613MLS Logo

    Facts & features

    Interior

    Bedrooms & bathrooms
    • Bedrooms: 3
    • Bathrooms: 2
    • Full bathrooms: 2
    Rooms
    • Room types: Terrace, Balcony/Porch/Lanai
    Primary bedroom
    • Features: Flooring (Hardwood), Window Treatments (Blinds), Bathroom (Full, Double Sink, Shower Only)
    • Level: Main
    • Area: 224 Square Feet
    • Dimensions: 16X14
    Bedroom 2
    • Features: Flooring (Hardwood), Window Treatments (Blinds)
    • Level: Main
    • Area: 143 Square Feet
    • Dimensions: 13X11
    Bedroom 3
    • Features: Flooring (Hardwood), Window Treatments (Blinds)
    • Level: Main
    • Area: 143 Square Feet
    • Dimensions: 13X11
    Balcony porch lanai
    • Level: Main
    • Area: 60 Square Feet
    • Dimensions: 15X4
    Dining room
    • Features: Flooring (Hardwood)
    • Level: Main
    • Dimensions: COMBO
    Kitchen
    • Features: Kitchen (Eating Area-Breakfast Bar, Island), Flooring (Hardwood)
    • Level: Main
    • Area: 238 Square Feet
    • Dimensions: 17X14
    Laundry
    • Level: Main
    • Area: 20 Square Feet
    • Dimensions: 5X4
    Living room
    • Features: Flooring (Hardwood), Window Treatments (Blinds)
    • Level: Main
    • Area: 238 Square Feet
    • Dimensions: 17X14
    Other
    • Level: Main
    • Area: 85 Square Feet
    • Dimensions: 17X5
    Heating
    • Natural Gas, Forced Air
    Cooling
    • Central Air
    Appliances
    • Included: Range, Microwave, Dishwasher, Refrigerator, Washer, Dryer, Disposal, Stainless Steel Appliance(s), Wine Refrigerator
    • Laundry: Washer Hookup, Gas Dryer Hookup, In Unit
    Features
    • Storage, Open Floorplan
    • Flooring: Hardwood
    • Basement: None
    • Number of fireplaces: 1
    • Fireplace features: Gas Log, Living Room
    Interior area
    • Total structure area: 0
    • Total interior livable area: 1,700 sqft

    Property

    Parking
    • Total spaces: 1
    • Parking features: Garage Door Opener, Garage, On Site, Attached
    • Attached garage spaces: 1
    • Has uncovered spaces: Yes
    Accessibility
    • Accessibility features: No Disability Access
    Features
    • Patio & porch: Roof Deck, Deck
    • Exterior features: Balcony
    Details
    • Parcel number: 17041110581008
    • Special conditions: None
    • Other equipment: TV-Cable

    Construction

    Type & style
    • Home type: Condo
    • Property subtype: Condominium, Single Family Residence
    Materials
    • Brick, Block
    Condition
    • New construction: No
    • Year built: 2004

    Utilities & green energy

    • Sewer: Public Sewer
    • Water: Lake Michigan

    Community & HOA

    Community
    • Security: Security System, Carbon Monoxide Detector(s)
    HOA
    • Has HOA: Yes
    • Amenities included: Elevator(s), Storage, Sundeck
    • Services included: Water, Insurance, Scavenger, Snow Removal
    • HOA fee: $446 monthly
    Location
    • Region: Chicago

    Financial & listing details

    • Price per square foot: $372/sqft
    • Tax assessed value: $591,900
    • Annual tax amount: $10,971
    • Date on market: 7/3/2024
    • Listing terms: Conventional
    • Ownership: Condo

    Price history

    DateEventPrice
    5/5/2025Sold$632,500-4.9%$372/sqft
    Source: MRED as distributed by MLS GRID #12098613 Report a problem
    3/12/2025Contingent$665,000$391/sqft
    Source: MRED as distributed by MLS GRID #12098613 Report a problem
    10/15/2024Price change$665,000-1.5%$391/sqft
    Source: MRED as distributed by MLS GRID #12098613 Report a problem
    9/20/2024Listed for sale$675,000$397/sqft
    Source: MRED as distributed by MLS GRID #12098613 Report a problem
    9/17/2024Contingent$675,000$397/sqft
    Source: MRED as distributed by MLS GRID #12098613 Report a problem
    7/3/2024Listed for sale$675,000+7.1%$397/sqft
    Source: MRED as distributed by MLS GRID #12098613 Report a problem
    2/10/2022Sold$630,000+9.6%$371/sqft
    Source: Public Record Report a problem
    4/21/2015Sold$575,000$338/sqft
    Source: Public Record Report a problem

    Public tax history

    YearProperty taxesTax assessment
    2024-- $59,190 +13.8%
    2023$10,971 +9.8%$51,999
    2022$9,992 +2.1%$51,999
    2021$9,787 -4.6%$51,999 +5.8%
    2020$10,260 +1.9%$49,159 -8.2%
    2019$10,070 +1.7%$53,553
    2018$9,900 -15%$53,553 -6.9%
    2017$11,652 +5.8%$57,504
    2016$11,017 +9.6%$57,504
    2015$10,057 +6.1%$57,504 +7.1%
    2014$9,481 +2.1%$53,670
    2013$9,283 +1.1%$53,670
    2012$9,183 +2%$53,670 -6.8%
    2011$9,006 -0.8%$57,595
    2010$9,076 +4.3%$57,595
    2009$8,703 +3.6%$57,595 -1.6%
    2008$8,400 +110.8%$58,556 +108.7%
    2007$3,985 $28,058
    Find assessor info on the county website

    Neighborhood: Old Town

    Nearby schools

    GreatSchools rating
    Schools provided by the listing agent
    • Elementary: Manierre Elementary School
    • High: Lincoln Park High School
    • District: 299

    Source: MRED as distributed by MLS GRID. This data may not be complete. We recommend contacting the local school district to confirm school assignments for this home.

    Get a cash offer in 3 minutes
    Find out how much your home could sell for in as little as 3 minutes with a no-obligation cash offer.
    Estimated market value
    $673,600
    Get a cash offer in 3 minutes
    Find out how much your home could sell for in as little as 3 minutes with a no-obligation cash offer.
    Estimated market value
    $673,600