Active with a contract. Renovated 3-bedroom, 1-bath home on a double lot in Eldon, Missouri, within walking distance to school,
minutes from downtown Eldon, local parks and shopping, with an easy commute to Jefferson City and the Lake
of the Ozarks area. Seller is offering $6,500 toward closing costs or an interest rate buydown, plus a one-year
home warranty for a worry-free move-in. Recent renovations include a brand new bathroom, luxury vinyl plank
flooring throughout, fresh interior paint, updated lighting and ceiling fans, new gas lines, serviced HVAC
system, Leaf Filter gutters, expanded gravel parking, and extensive crawlspace, drainage, waterproofing, and
foundation support improvements. The kitchen offers ample cabinet space and room for everyday dining. The
large double lot provides space for pets, gardening, entertaining, RV or boat parking, or future additions. Built
over 100 years ago, this home blends original character with major systems and structural work already
completed, a rare combination of charm and move-in-ready peace of mind. With this list of updates already
done, buyers can move in and start enjoying the home from day one.
Sold
Price Unknown
411 W North St, Eldon, MO 65026
3beds
1,176sqft
Single Family Residence
Built in ----
10,000 Square Feet Lot
$176,100 Zestimate®
$--/sqft
$1,188 Estimated rent
Home value
$176,100
Estimated sales range
Not available
$1,188/mo
Zestimate® history
Owner options
List your home for rent
$1,188/mo
Rent Zestimate®
Find your next renter with Zillow Rental Manager. Plus, with online applications, you can quickly screen prospective tenants – for free.
$1,188/mo
Rent Zestimate®
Refinance and save
Refinancing to a lower rate could help reduce your monthly payments and save thousands over the life of the loan.
Explore your selling options
Work with a Zillow partner agent
Leverage their expertise and Zillow's premium Showcase listings to get your home seen by more buyers.
Get startedList with your own agent
Get your home in front of millions of buyers by listing it on Zillow.
Learn how to do itSell it yourself
Take full control of how buyers see your home on Zillow by listing For Sale by Owner (FSBO).
List your homeWhat's special
Zillow last checked:
Listing updated:
Listed by:
TAMMY SCHEITER (573)302-2300,
RE/MAX Lake of the Ozarks
Bought with:
Brittany Rae, 2016034563
RE/MAX Next Generation
Source: Bagnell Dam AOR,MLS#: 3588729Originating MLS: Bagnell Dam Association Of Realtors
Facts & features
Interior
Bedrooms & bathrooms
- Bedrooms: 3
- Bathrooms: 1
- Full bathrooms: 1
Heating
- Electric, Forced Air
Cooling
- Central Air
Appliances
- Included: Washer/Dryer Stacked, Dishwasher, Disposal, Microwave, Range, Refrigerator, Stove
- Laundry: Stacked
Features
- Ceiling Fan(s)
- Flooring: Luxury Vinyl Plank
- Basement: None,Crawl Space
- Has fireplace: No
- Fireplace features: None
Interior area
- Total structure area: 1,176
- Total interior livable area: 1,176 sqft
Property
Parking
- Parking features: No Garage, Open
- Has uncovered spaces: Yes
Features
- Levels: One
- Stories: 1
- Patio & porch: Deck, Open
- Exterior features: Deck, Gravel Driveway, Storage
Lot
- Size: 10,000 Square Feet
- Dimensions: 100 x 100
- Features: City Lot, Gentle Sloping, Level
Details
- Additional structures: Shed(s)
- Parcel number: 038033003015013000
- Zoning description: Residential
Construction
Type & style
- Home type: SingleFamily
- Architectural style: One Story
- Property subtype: Single Family Residence
Materials
- Vinyl Siding
- Foundation: Crawlspace
Condition
- Updated/Remodeled
- Major remodel year: 2026
Utilities & green energy
- Sewer: Public Sewer
- Water: Public
Community & HOA
Community
- Features: None
- Subdivision: None
HOA
- Services included: None
Location
- Region: Eldon
Financial & listing details
- Tax assessed value: $43,580
- Annual tax amount: $358
- Date on market: 7/14/2026
- Cumulative days on market: 41 days
- Inclusions: Appliances
- Exclusions: Personal Items
- Ownership: Fee Simple,
- Road surface type: Asphalt, Paved
Price history
| Date | Event | Price |
|---|---|---|
| 8/24/2026 | Sold | -- |
Source: Bagnell Dam AOR #3588729 Report a problem | ||
| 7/14/2026 | Price change | $177,000-6.3%$151/sqft |
Source: Bagnell Dam AOR #3588729 Report a problem | ||
| 5/28/2026 | Listed for sale | $189,000$161/sqft |
Source: Bagnell Dam AOR #3587477 Report a problem | ||
| 5/19/2026 | Contingent | $189,000$161/sqft |
Source: Bagnell Dam AOR #3587477 Report a problem | ||
| 5/18/2026 | Listed for sale | $189,000+57.5%$161/sqft |
Source: Bagnell Dam AOR #3587477 Report a problem | ||
| 9/14/2020 | Sold | -- |
Source: Bagnell Dam AOR #3525017 Report a problem | ||
| 8/13/2020 | Pending sale | $120,000$102/sqft |
Source: Exp Realty, Llc #3525017 Report a problem | ||
| 6/23/2020 | Price change | $120,000+4.3%$102/sqft |
Source: Owner Report a problem | ||
| 6/11/2020 | Price change | $115,000-4.1%$98/sqft |
Source: Owner Report a problem | ||
| 5/9/2020 | Listed for sale | $119,900+247.5%$102/sqft |
Source: Owner Report a problem | ||
| 6/28/2019 | Listing removed | $34,500$29/sqft |
Source: Exp Realty, Llc #3516695 Report a problem | ||
| 6/13/2019 | Pending sale | $34,500$29/sqft |
Source: Exp Realty, Llc #3516695 Report a problem | ||
| 6/11/2019 | Listed for sale | $34,500$29/sqft |
Source: Exp Realty, Llc #3516695 Report a problem | ||
Public tax history
| Year | Property taxes | Tax assessment |
|---|---|---|
| 2025 | $359 +9.1% | $8,280 +14.4% |
| 2024 | $329 +0% | $7,240 |
| 2023 | $329 0% | $7,240 |
| 2022 | $329 | $7,240 |
| 2021 | -- | $7,240 +103.4% |
| 2020 | -- | $3,560 |
| 2019 | -- | $3,560 |
| 2018 | $170 +2.4% | $3,560 -5.6% |
| 2017 | $166 -0.8% | $3,770 |
| 2016 | $168 | $3,770 |
| 2015 | -- | $3,770 +1.3% |
| 2012 | -- | $3,720 |
| 2011 | -- | $3,720 |
Find assessor info on the county website
Neighborhood: 65026
Nearby homes
- $166,3003 bd2 ba1.1k sqft421 W North St, Eldon, MO 65026Off Market
- $76,500-- bd1 ba400 sqft413 W North St, Eldon, MO 65026Off Market
- $218,1002 bd2 ba1.7k sqft401 W North St, Eldon, MO 65026Off Market
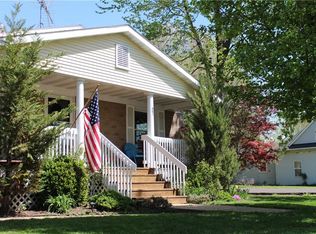
- $14,520-- bd-- ba624 sqft401 W North St, Eldon, MO 65026Off Market
- $--10,018 sqft406 W Court St #4-&, Eldon, MO 65026Sold
- $13,780-- bd1 ba651 sqft410 W Court St, Eldon, MO 65026Off Market
- $--3 bd1 ba1k sqft414 W North St, Eldon, MO 65026Sold
- $--1 bd1 ba551 sqft410 W North St, Eldon, MO 65026Sold
Nearby schools
GreatSchools rating
- NASouth Elementary SchoolGrades: PK-2Distance: 0.9 mi
- 5/10Eldon Middle SchoolGrades: 6-8Distance: 0.9 mi
- 9/10Eldon High SchoolGrades: 9-12Distance: 0.2 mi
Schools provided by the listing agent
- District: Eldon
Source: Bagnell Dam AOR. This data may not be complete. We recommend contacting the local school district to confirm school assignments for this home.
Sell for more on Zillow
Get a Zillow Showcase℠ listing at no additional cost and you could sell for .
$176,100
2% more
+$3,522
With Zillow Showcase(estimated)
$179,622
Sell for more on Zillow
Get a Zillow Showcase℠ listing at no additional cost and you could sell for .
$176,100
2% more
+$3,522
With Zillow Showcase(estimated)
$179,622
- Missouri
- Miller County
- Eldon
- 65026
- 411 W North St
