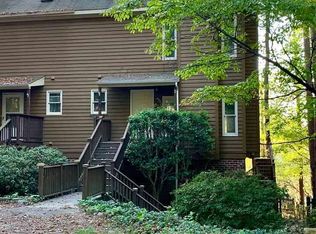
Tucked in the Trees & Walking Distance to Everything You Love Welcome to 411 West Oak -- a one-of-a-kind home that offers the rare combination of a peaceful, nature-filled setting and unbeatable Wake Forest convenience. This unique 2 bedroom, 2.5 bath home just under 1,600 sq ft is designed for those who appreciate something a little different. Spread across three levels, the layout offers a wonderful sense of separation and privacy that is truly hard to find. Step inside to the main living level, where an open living area anchored by a cozy wood burning fireplace welcomes you home -- the kind that makes you want to stay in on a rainy day. Beautiful new LVP flooring flows through the main living room, adding a fresh, modern touch to the warm and inviting space. Head downstairs to find a private bedroom, full bath, and dedicated office space -- perfect for working from home. The upper level features a spacious second bedroom and full bath, giving everyone their own quiet retreat. A newer HVAC keeps things comfortable year round, and the added bonus of no HOA makes this one even easier to love. Step outside and you're just a short stroll to Joyner Park and minutes from the shops, restaurants, and charm of Downtown Wake Forest. Imagine starting your morning with a cup of coffee on the back deck, completely surrounded by trees -- quiet, private, and all yours. The right buyer is going to absolutely love it. Could that be you?
For sale
Price cut: $14.9K (6/18)
$260,000
411 W Oak Ave, Wake Forest, NC 27587
2beds
1,559sqft
Townhouse
Built in 1986
1,306 Square Feet Lot
$255,800 Zestimate®
$167/sqft
$-- HOA
What's special
Cozy wood burning fireplaceDedicated office spaceNewer hvacSpread across three levelsSpacious second bedroomBeautiful new lvp flooringPrivate bedroom
- 151 days
- 211
- 15
Zillow last checked:
Listing updated:
Listed by:
Andrea Cummings 603-560-3038,
Property Specific, LLC,
Allison Turnbaugh 252-258-1984,
Property Specific, LLC
Source: Doorify MLS,MLS#: 10159419
Facts & features
Interior
Bedrooms & bathrooms
- Bedrooms: 2
- Bathrooms: 3
- Full bathrooms: 2
- 1/2 bathrooms: 1
Primary bedroom
- Level: Upper
Bedroom 2
- Level: Lower
Kitchen
- Level: Main
Living room
- Level: Main
Heating
- Fireplace(s), Forced Air
Cooling
- Ceiling Fan(s)
Appliances
- Included: Electric Cooktop, Electric Oven, Microwave, Plumbed For Ice Maker, Refrigerator, Washer/Dryer
- Laundry: Main Level
Features
- Ceiling Fan(s), Living/Dining Room Combination
- Flooring: Carpet, Laminate, Vinyl
- Basement: Crawl Space
- Number of fireplaces: 1
- Common walls with other units/homes: 1 Common Wall
Interior area
- Total structure area: 1,559
- Total interior livable area: 1,559 sqft
- Finished area above ground: 1,017
- Finished area below ground: 542
Property
Parking
- Total spaces: 2
- Parking features: Driveway, Gravel
- Uncovered spaces: 2
Features
- Levels: Tri-Level
- Stories: 1
- Patio & porch: Deck, Rear Porch
- Exterior features: Balcony, Rain Gutters
Lot
- Size: 1,306 Square Feet
- Features: Hardwood Trees
Details
- Parcel number: 184110466307000 0159407
- Zoning: GR3
- Special conditions: Standard
Construction
Type & style
- Home type: Townhouse
- Architectural style: A-Frame
- Property subtype: Townhouse
Materials
- Cedar, Wood Siding
- Foundation: Crawlspace
- Roof: Shingle
Condition
- New construction: No
- Year built: 1986
Utilities & green energy
- Sewer: Public Sewer
- Water: Public
Community & HOA
Community
- Subdivision: Brook Hollow
HOA
- Has HOA: No
Location
- Region: Wake Forest
Financial & listing details
- Price per square foot: $167/sqft
- Tax assessed value: $255,464
- Annual tax amount: $2,413
- Date on market: 4/11/2026
- Listing agreement: Exclusive Right To Sell
- Listing terms: Cash,Conventional,FHA,VA Loan
- Ownership type: Townhouse
Estimated market value
$255,800
$243,000 - $269,000
$1,825/mo
Price history
| Date | Event | Price |
|---|---|---|
| 6/18/2026 | Price change | $260,000-5.4%$167/sqft |
Source:  Doorify MLS #10159419 Report a problem Doorify MLS #10159419 Report a problem | ||
| 4/11/2026 | Listed for sale | $274,900$176/sqft |
Source: Doorify MLS #10159419 Report a problem | ||
| 12/31/2025 | Listing removed | $274,900$176/sqft |
Source: Doorify MLS #10114154 Report a problem | ||
| 9/30/2025 | Price change | $274,900-1.8%$176/sqft |
Source: Doorify MLS #10114154 Report a problem | ||
| 8/6/2025 | Listed for sale | $280,000+9.8%$180/sqft |
Source: Doorify MLS #10114154 Report a problem | ||
| 6/10/2022 | Sold | $255,000+86.1%$164/sqft |
Source: Public Record Report a problem | ||
| 9/19/2019 | Listing removed | $1,295$1/sqft |
Source: Property Specific Group Report a problem | ||
| 9/8/2019 | Listed for rent | $1,295+12.6%$1/sqft |
Source: Property Specific Group Report a problem | ||
| 4/17/2018 | Listing removed | $1,150$1/sqft |
Source: Property Specific Real Estate Group Report a problem | ||
| 4/8/2018 | Listed for rent | $1,150+4.5%$1/sqft |
Source: Property Specific Real Estate Group Report a problem | ||
| 8/29/2017 | Listing removed | $1,100$1/sqft |
Source: Property Specific Real Estate Group Report a problem | ||
| 8/15/2017 | Price change | $1,100-4.3%$1/sqft |
Source: Property Specific Real Estate Group Report a problem | ||
| 6/30/2017 | Listed for rent | $1,150+15%$1/sqft |
Source: Property Specific, LLC Report a problem | ||
| 3/31/2017 | Sold | $137,000-2.1%$88/sqft |
Source: Public Record Report a problem | ||
| 2/19/2017 | Pending sale | $139,900$90/sqft |
Source: RE/MAX Advantage #2105346 Report a problem | ||
| 2/7/2017 | Price change | $139,900-3.5%$90/sqft |
Source: RE/MAX Advantage #2105346 Report a problem | ||
| 1/13/2017 | Listed for sale | $144,900+41.4%$93/sqft |
Source: RE/MAX Advantage #2105346 Report a problem | ||
| 7/19/2014 | Listing removed | $1,000$1/sqft |
Source: Owner Report a problem | ||
| 7/2/2014 | Listed for rent | $1,000$1/sqft |
Source: Owner Report a problem | ||
| 5/23/2012 | Sold | $102,500-2.4%$66/sqft |
Source: Agent Provided Report a problem | ||
| 2/17/2012 | Listed for sale | $105,000-8.6%$67/sqft |
Source: Linda Craft & Team, LLC #1821439 Report a problem | ||
| 3/5/2011 | Listing removed | $114,900$74/sqft |
Source: Allen Tate Company #1707655 Report a problem | ||
| 11/4/2010 | Price change | $114,900-4.2%$74/sqft |
Source: Allen Tate Company #1707655 Report a problem | ||
| 4/22/2010 | Price change | $119,900-4.1%$77/sqft |
Source: Allen Tate Company #1707655 Report a problem | ||
| 2/18/2010 | Listed for sale | $125,000$80/sqft |
Source: Allen Tate Company #1707655 Report a problem | ||
Public tax history
| Year | Property taxes | Tax assessment |
|---|---|---|
| 2025 | $2,414 +0.4% | $255,464 |
| 2024 | $2,405 +42.8% | $255,464 +78.4% |
| 2023 | $1,684 +4.2% | $143,203 |
| 2022 | $1,616 +1.8% | $143,203 |
| 2021 | $1,588 | $143,203 |
| 2020 | $1,588 +8.6% | $143,203 +23.2% |
| 2019 | $1,463 | $116,273 |
| 2018 | $1,463 +9.2% | $116,273 |
| 2017 | $1,340 +1.3% | $116,273 |
| 2016 | $1,323 -5.4% | $116,273 -4.3% |
| 2015 | $1,398 | $121,495 |
| 2014 | -- | $121,495 |
| 2013 | -- | $121,495 |
| 2012 | -- | $121,495 |
| 2011 | -- | $121,495 |
| 2010 | -- | $121,495 |
| 2009 | -- | $121,495 |
| 2008 | -- | -- |
| 2007 | -- | -- |
| 2006 | -- | -- |
| 2005 | -- | -- |
| 2004 | -- | -- |
| 2003 | -- | -- |
| 2002 | -- | -- |
| 2001 | -- | -- |
Find assessor info on the county website
Monthly payment
Est. payment
Payment breakdown
Explore the cost of this home by adjusting the details. Changes won't be saved.Climate risks
Neighborhood: 27587
Nearby schools
Schools provided by the listing agent
- Elementary: Wake - Heritage Elementary
- Middle: Wake - Heritage Middle
- High: Wake - Wake Forest High School
Source: Doorify MLS. This data may not be complete. We recommend contacting the local school district to confirm school assignments for this home.
Similar homes
- $270,0002 bd3 ba1.3k sqft408 Galashiels Pl, Wake Forest, NC 27587For Sale

 MLS ID #10189014, Jordan Clark. Doorify MLS
 - $300,0003 bd3 ba1.6k sqft1416 Chatuga Way, Wake Forest, NC 27587For Sale
 MLS ID #10177340, Tonya Hunt. Doorify MLS
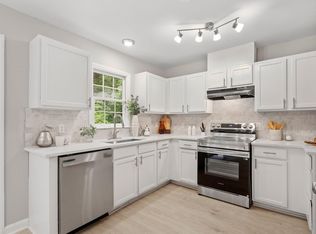
 - $329,9003 bd2 ba1.2k sqft719 Saint Catherines Dr, Wake Forest, NC 27587For Sale
 MLS ID #10186596, Stephanie Anson. Doorify MLS
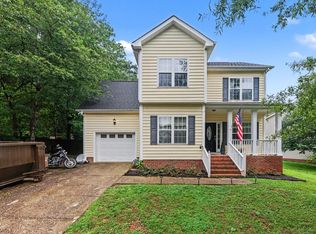
 - $370,0003 bd3 ba1.6k sqft1100 Kullana Ln, Wake Forest, NC 27587For Sale
 MLS ID #10182397, Elliot Smalls. Doorify MLS
 - $260,0003 bd3 ba1.3k sqft8309 Glenwood Springs Ct, Raleigh, NC 27609For SaleMLS ID #10172785, Don Gomez. Doorify MLS
- $244,9992 bd3 ba1.2k sqft2940 Casona Way, Raleigh, NC 27616For SaleMLS ID #10156595, Peter Gitto. Doorify MLS
- $262,5002 bd3 ba1.2k sqft1708 Township Cir, Raleigh, NC 27609For SaleMLS ID #10173776, Don Gomez. Doorify MLS
- $235,0002 bd3 ba1.1k sqft5122 Thornton Knoll Way, Raleigh, NC 27616For SaleMLS ID #10185220, Amy Gretenstein. Doorify MLS
- $255,0002 bd3 ba1.2k sqft3645 Bison Hill Ln, Raleigh, NC 27604For SaleMLS ID #10177824, Hunter McNair. Doorify MLS
- $245,0003 bd3 ba1.2k sqft4715 Mallory Ct, Raleigh, NC 27616For SaleMLS ID #10175002, Genny Feliz Camacho. Doorify MLS
- $225,0002 bd2 ba1.2k sqft8232 McGuire Dr, Raleigh, NC 27616For SaleMLS ID #10166056, Judy Hagopian Edwards. Doorify MLS
- $249,0003 bd3 ba1.3k sqft2129 Persimmon Ridge Dr, Raleigh, NC 27604For SaleMLS ID #10178337, Phyllis Algood. Doorify MLS
- $240,0002 bd3 ba1.2k sqft6539 English Oaks Dr, Raleigh, NC 27615For SaleMLS ID #10172012, Tina Caul. Doorify MLS
- $230,0002 bd2 ba1.1k sqft5003 Avenida Del Sol Dr, Raleigh, NC 27616For SaleMLS ID #10185000, Matt Steele. Doorify MLS
- $240,0002 bd2 ba1k sqft5367 Cog Hill Ct, Raleigh, NC 27604For SaleMLS ID #10176376, Marti Hampton. Doorify MLS
- $258,0003 bd2 ba1.9k sqft3600 Top Of The Pines Ct, Raleigh, NC 27604For SaleMLS ID #10143618, Caren Fried. Doorify MLS
- $239,9992 bd3 ba1.3k sqft203 Oak Hollow Ct, Raleigh, NC 27613For SaleMLS ID #10159045, Kathleen Carlton. Doorify MLS
- $269,0003 bd2 ba1.2k sqft6 Bentwood Pl, Durham, NC 27703For SaleMLS ID #10186804, Brett Rodgers. Doorify MLS
- $250,0003 bd3 ba1.6k sqft2120 Breezeway Dr Unit 104, Raleigh, NC 27614For SaleMLS ID #10160788, Cayla Sienna Nicol Morris. Doorify MLS
- $219,5002 bd3 ba1.2k sqft4425 Roller Ct, Raleigh, NC 27604For SaleMLS ID #10182937, Carlin O'Brien. Doorify MLS
