Skip main navigation
Off market
  • $407,200

    411 W Odell St #B, Austin, TX 78752

    2beds
    1,032sqft
    SingleFamily
    Built in 2019
    3,049 Square Feet Lot
    $407,200 Zestimate®
    $395/sqft
    $2,527 Estimated rent

    Home value

    $407,200

    $379,000 - $436,000

    $2,527/mo

    Zestimate® history
    Loading
    Loading...

    Owner options

    List your home for rent

    $2,527/mo

    Rent Zestimate®

    Find your next renter with Zillow Rental Manager. Plus, with online applications, you can quickly screen prospective tenants – for free.

    Learn more

    $2,527/mo

    Rent Zestimate®

    Refinance and save

    $2,699/mo

    Est. payment

    Refinancing to a lower rate could help reduce your monthly payments and save thousands over the life of the loan.

    See today's rates

    $2,699/mo

    Est. payment

    Explore your selling options

    Work with a Zillow partner agent

    Leverage their expertise and Zillow's premium Showcase listings to get your home seen by more buyers.

    Get started

    List with your own agent

    Get your home in front of millions of buyers by listing it on Zillow.

    Learn how to do it

    Sell it yourself

    Take full control of how buyers see your home on Zillow by listing For Sale by Owner (FSBO).

    List your home

    What's special

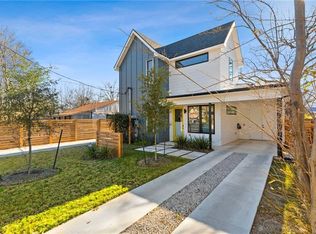
    Another AEGB green Newcastle/Studio Momentum gem packed w/style & quality at a great price! Designer trim, gourmet kitchen, main level master w/en suite bedrm. up. Carport w/storage, covered porches & private rear deck w/gas BBQ hookup, fenced yard. Highland's BOOMING w/new construction-moments to stores, bars, restaurants, boutiques. Easy access to DT, public transp., Highland ACC, The Linc, Mueller, Domain, UT & 35/290. Great floorplan for professionals,couples,families,roomies, or STR-smart investment! Not working with agent? No problem--we can help! Other great properties available Norht Centrsal, East, and in '04!

    This property is off market, which means it's not currently listed for sale or rent on Zillow. This may be different from what's available on other websites or public sources.

    Facts & features

    Interior

    Bedrooms & bathrooms
    • Bedrooms: 2
    • Bathrooms: 2
    • Full bathrooms: 2
    Heating
    • Forced air, Electric, Gas
    Cooling
    • Central
    Appliances
    • Included: Dishwasher, Garbage disposal, Range / Oven
    Features
    • Recessed Lighting, Walk-In Closet(s), High Ceilings, Low/No VOC, Internet-Fiber
    • Flooring: Tile, Concrete, Hardwood
    • Doors: Pocket Doors
    Interior area
    • Total interior livable area: 1,032 sqft

    Property

    Parking
    • Total spaces: 1
    • Parking features: Carport
    Features
    • Entry location: 1st Floor Entry
    • Patio & porch: Porch-Open
    Lot
    • Size: 3,049 sqft
    • Features: Level, Drought Tolerant Landscaping
    Details
    • Parcel number: 0232120610b

    Construction

    Type & style
    • Home type: SingleFamily
    Materials
    • Roof: Composition
    Condition
    • Renovated
    • Year built: 2019

    Utilities & green energy

    • Utilities for property: Natural Gas Connected, Electricity Connected, Phone Available, Indoor Utilities

    Community & neighborhood

    Security
    • Security features: Security Lights, Smoke Detector(s), Security System Owned, Prewired
    Location
    • Region: Austin

    Other

    Other facts
    • Flooring: Wood, Concrete, Tile - Hard
    • Appliances: Dishwasher, Disposal, Self Cleaning Oven, Tankless Water Heater, ENERGY STAR Qualified Appliances, Stainless Steel Appliance(s), Free-Standing Range, Vented Exhaust Fan, Home Automation System
    • CarportYN: true
    • HeatingYN: true
    • Utilities: Natural Gas Connected, Electricity Connected, Phone Available, Indoor Utilities
    • CoolingYN: true
    • Heating: Natural Gas, Central
    • ExteriorFeatures: Storage, Private Yard, Gutters Partial
    • ConstructionMaterials: Frame, HardiPlank Type
    • LotFeatures: Level, Drought Tolerant Landscaping
    • ElectricOnPropertyYN: True
    • FarmLandAreaUnits: Square Feet
    • ParkingFeatures: Covered, 1 Car Carport
    • CoveredSpaces: 0
    • Cooling: Central Air, SEER Rated 16+
    • InteriorFeatures: Recessed Lighting, Walk-In Closet(s), High Ceilings, Low/No VOC, Internet-Fiber
    • Roof: Composition Shingle
    • SecurityFeatures: Security Lights, Smoke Detector(s), Security System Owned, Prewired
    • CultivatedArea: 0
    • PastureArea: NaN
    • RoadResponsibility: Public Maintained Road
    • RoomLivingRoomFeatures: Storage, Living/Den
    • PropertyCondition: Renovated
    • DoorFeatures: Pocket Doors
    • PatioAndPorchFeatures: Porch-Open
    • DistanceToBusComments: Number of Blocks to UT Shuttle: undefined
    • EntryLocation: 1st Floor Entry

    Price history

    DateEventPrice
    8/27/2019Listing removed$414,990$402/sqft
    Source: Newcastle Homes #6803865 Report a problem
    7/10/2019Pending sale$414,990$402/sqft
    Source: Newcastle Homes #6803865 Report a problem
    7/3/2019Listed for sale$414,990$402/sqft
    Source: Newcastle Homes #6803865 Report a problem

    Public tax history

    Tax history is unavailable.

    Find assessor info on the county website

    Neighborhood: Highland

    Nearby schools

    GreatSchools rating
    Schools provided by the listing agent
    • Elementary: Brown
    • Middle: Lanier
    • High: Lanier
    • District: Austin ISD

    Source: The MLS. This data may not be complete. We recommend contacting the local school district to confirm school assignments for this home.

    Get a cash offer in 3 minutes
    Find out how much your home could sell for in as little as 3 minutes with a no-obligation cash offer.
    Estimated market value
    $407,200
    Get a cash offer in 3 minutes
    Find out how much your home could sell for in as little as 3 minutes with a no-obligation cash offer.
    Estimated market value
    $407,200