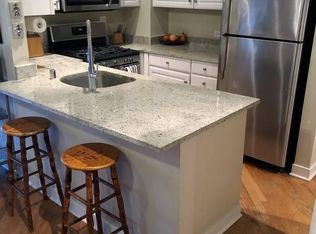
This beautifully remodeled unit in the highly sought-after Ontario Street Lofts offers the perfect blend of modern sophistication and authentic loft character. The second bedroom walls have been thoughtfully removed to create an open, flexible living space (PLEASE SEE floor plan for current layout and potential configurations.) Featuring Brazilian cherry hardwood floors, 10-foot concrete ceilings and pillars, and a chef's kitchen with custom glass-front cabinetry, stainless steel appliances, and an oversized island with generous storage, this loft is ideal for both everyday living and entertaining. The primary suite includes a professionally organized walk-in closet and a spa-inspired bath with a deluxe walk-in shower. Additional highlights include in-unit laundry, heated indoor parking, and separate storage, all included in the price. Residents enjoy full-service amenities, including door staff, a fitness center, and a stunning rooftop deck with panoramic city views. A rare opportunity to own a distinctive space in one of River North's premier loft buildings.
Closed
$400,000
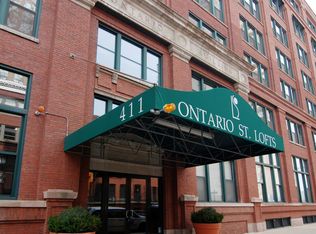
411 W Ontario St APT 411, Chicago, IL 60654
1beds
--sqft
Condominium, Apartment, Single Family Residence
Built in 1910
-- sqft lot
$422,300 Zestimate®
$--/sqft
$2,612 Estimated rent
Home value
$422,300
$380,000 - $469,000
$2,612/mo
Zestimate® history
Owner options
List your home for rent
$2,612/mo
Rent Zestimate®
Find your next renter with Zillow Rental Manager. Plus, with online applications, you can quickly screen prospective tenants – for free.
$2,612/mo
Rent Zestimate®
Refinance and save
$3,491/mo
Est. payment
Refinancing to a lower rate could help reduce your monthly payments and save thousands over the life of the loan.
$3,491/mo
Est. payment
Explore your selling options
Work with a Zillow partner agent
Leverage their expertise and Zillow's premium Showcase listings to get your home seen by more buyers.
Get startedList with your own agent
Get your home in front of millions of buyers by listing it on Zillow.
Learn how to do itSell it yourself
Take full control of how buyers see your home on Zillow by listing For Sale by Owner (FSBO).
List your homeWhat's special
Modern sophisticationStunning rooftop deckOversized islandAuthentic loft characterBrazilian cherry hardwood floorsPrimary suitePanoramic city views
Zillow last checked:
Listing updated:
Listed by:
Mike Wolson 312-388-8840,
Compass
Bought with:
Dylan Plattwood
@properties Christie's International Real Estate
Source: MRED as distributed by MLS GRID,MLS#: 12396809
Facts & features
Interior
Bedrooms & bathrooms
- Bedrooms: 1
- Bathrooms: 1
- Full bathrooms: 1
Rooms
- Room types: Foyer
Primary bedroom
- Level: Main
- Area: 150 Square Feet
- Dimensions: 10X15
Dining room
- Features: Flooring (Hardwood)
- Level: Main
- Area: 108 Square Feet
- Dimensions: 12X9
Foyer
- Features: Flooring (Hardwood)
- Level: Main
- Area: 56 Square Feet
- Dimensions: 7X8
Kitchen
- Features: Kitchen (Island), Flooring (Hardwood)
- Level: Main
- Area: 96 Square Feet
- Dimensions: 12X8
Living room
- Features: Flooring (Hardwood)
- Level: Main
- Area: 195 Square Feet
- Dimensions: 13X15
Heating
- Natural Gas, Forced Air
Cooling
- Central Air
Appliances
- Included: Range, Microwave, Dishwasher, Refrigerator, Washer, Dryer, Disposal, Stainless Steel Appliance(s), Humidifier
- Laundry: Washer Hookup, In Unit
Features
- Storage, Walk-In Closet(s)
- Flooring: Hardwood
- Windows: Screens
- Basement: None
- Number of fireplaces: 1
- Fireplace features: Gas Log, Living Room
- Common walls with other units/homes: End Unit
Interior area
- Total structure area: 0
Property
Parking
- Total spaces: 1
- Parking features: On Site, Garage Owned, Attached, Garage
- Attached garage spaces: 1
Accessibility
- Accessibility features: No Disability Access
Details
- Parcel number: 17091280171047
- Special conditions: None
Construction
Type & style
- Home type: Condo
- Property subtype: Condominium, Apartment, Single Family Residence
Materials
- Brick
- Foundation: Concrete Perimeter
Condition
- New construction: No
- Year built: 1910
- Major remodel year: 2015
Details
- Builder model: LOFT
Utilities & green energy
- Electric: Circuit Breakers
- Sewer: Public Sewer
- Water: Lake Michigan
- Utilities for property: Cable Available
Community & HOA
Community
- Security: Fire Sprinkler System, Carbon Monoxide Detector(s)
- Subdivision: Ontario Street Lofts
HOA
- Has HOA: Yes
- Amenities included: Bike Room/Bike Trails, Door Person, Elevator(s), Exercise Room, Storage, Sundeck
- Services included: Water, Cable TV, Internet
- HOA fee: $648 monthly
Location
- Region: Chicago
Financial & listing details
- Tax assessed value: $358,230
- Annual tax amount: $7,173
- Date on market: 6/18/2025
- Listing terms: Conventional
- Ownership: Condo
Price history
| Date | Event | Price |
|---|---|---|
| 8/15/2025 | Sold | $400,000+0.3% |
Source:  MRED as distributed by MLS GRID #12396809 Report a problem MRED as distributed by MLS GRID #12396809 Report a problem | ||
| 6/23/2025 | Contingent | $399,000 |
Source: MRED as distributed by MLS GRID #12396809 Report a problem | ||
| 6/18/2025 | Listed for sale | $399,000-7% |
Source: MRED as distributed by MLS GRID #12396809 Report a problem | ||
| 6/18/2025 | Listing removed | $429,000 |
Source: MRED as distributed by MLS GRID #12366293 Report a problem | ||
| 6/10/2025 | Listed for sale | $429,000+4.6% |
Source: MRED as distributed by MLS GRID #12366293 Report a problem | ||
| 2/24/2021 | Listing removed | -- |
Source: Owner Report a problem | ||
| 9/26/2020 | Listing removed | $1,850 |
Source: Owner Report a problem | ||
| 9/4/2020 | Price change | $1,850-5.1% |
Source: Owner Report a problem | ||
| 8/26/2020 | Listed for rent | $1,950-7.1% |
Source: Owner Report a problem | ||
| 4/8/2020 | Listing removed | $2,100 |
Source: Owner Report a problem | ||
| 3/20/2020 | Sold | $410,000+12.2% |
Source: MRED as distributed by MLS GRID #10629018 Report a problem | ||
| 3/10/2020 | Listed for rent | $2,100-16% |
Source: Owner Report a problem | ||
| 3/1/2018 | Listing removed | $2,500 |
Source: @properties Report a problem | ||
| 2/28/2018 | Listed for rent | $2,500 |
Source: @properties Report a problem | ||
| 6/24/2015 | Sold | $365,500-3.6% |
Source: Public Record Report a problem | ||
| 4/9/2015 | Pending sale | $379,000 |
Source: Baird & Warner #08872451 Report a problem | ||
| 3/27/2015 | Listed for sale | $379,000+61.3% |
Source: Baird & Warner Real Estate #08872451 Report a problem | ||
| 7/20/2010 | Sold | $235,000-14.5% |
Source: Public Record Report a problem | ||
| 7/2/2003 | Sold | $275,000-18.9% |
Source: Public Record Report a problem | ||
| 4/27/1995 | Sold | $339,000+106.7% |
Source: Public Record Report a problem | ||
| 3/1/1995 | Sold | $164,000 |
Source: Public Record Report a problem | ||
Public tax history
| Year | Property taxes | Tax assessment |
|---|---|---|
| 2024 | -- | $35,823 +5.4% |
| 2023 | $7,173 +2.6% | $33,999 |
| 2022 | $6,993 +2.3% | $33,999 |
| 2021 | $6,837 +11.8% | $33,999 +11.3% |
| 2020 | $6,114 +2.3% | $30,547 -7.9% |
| 2019 | $5,974 +1.7% | $33,165 |
| 2018 | $5,873 +8.8% | $33,165 +16.6% |
| 2017 | $5,398 +3.8% | $28,453 |
| 2016 | $5,199 +9.8% | $28,453 |
| 2015 | $4,733 +15.9% | $28,453 +15.8% |
| 2014 | $4,084 -8.6% | $24,579 |
| 2013 | $4,470 +1.4% | $24,579 |
| 2012 | $4,411 +9.4% | $24,579 -1.2% |
| 2011 | $4,031 -4.9% | $24,878 -4.5% |
| 2010 | $4,240 +4.4% | $26,058 |
| 2009 | $4,063 +7.7% | $26,058 -0.9% |
| 2008 | $3,773 +1% | $26,304 |
| 2007 | $3,736 -1.1% | $26,304 |
| 2006 | $3,776 -7.9% | $26,304 +4.8% |
| 2005 | $4,102 +1% | $25,102 |
| 2004 | $4,060 +2.2% | $25,102 |
| 2003 | $3,972 +16.2% | $25,102 +31.9% |
| 2002 | $3,418 +3.8% | $19,025 |
| 2001 | $3,294 +29.7% | $19,025 |
| 2000 | $2,540 -0.7% | $19,025 +43.9% |
| 1999 | $2,557 | $13,220 |
Find assessor info on the county website
Neighborhood: River North
Nearby homes
- $489,0002 bd2 ba1.3k sqft411 W Ontario St APT 203, Chicago, IL 60654Off Market
- $343,4001 bd1 ba876 sqft411 W Ontario St APT 216, Chicago, IL 60654Off Market
- $439,0002 bd2 ba-- sqft411 W Ontario St APT 310, Chicago, IL 60654Sold
- $390,0002 bd1 ba1.2k sqft411 W Ontario St APT 311, Chicago, IL 60654Sold
- $346,3001 bd1 ba935 sqft411 W Ontario St APT 418, Chicago, IL 60654Off Market
- $425,0002 bd2 ba1.3k sqft411 W Ontario St APT 506, Chicago, IL 60654Sold
- $373,8002 bd2 ba1.4k sqft411 W Ontario St APT 511, Chicago, IL 60654Off Market
- $295,0001 bd1 ba-- sqft411 W Ontario St APT 609, Chicago, IL 60654Sold
Nearby schools
GreatSchools rating
- 4/10Ogden Elementary SchoolGrades: PK-8Distance: 0.8 mi
- 1/10Wells Community Academy High SchoolGrades: 9-12Distance: 1.6 mi
Schools provided by the listing agent
- Elementary: Ogden Elementary
- Middle: Ogden Elementary
- High: Wells Community Academy Senior H
- District: 299
Source: MRED as distributed by MLS GRID. This data may not be complete. We recommend contacting the local school district to confirm school assignments for this home.
Get a cash offer in 3 minutes
Find out how much your home could sell for in as little as 3 minutes with a no-obligation cash offer.
Estimated market value
$422,300
Get a cash offer in 3 minutes
Find out how much your home could sell for in as little as 3 minutes with a no-obligation cash offer.
Estimated market value
$422,300
- Illinois
- Cook County
- Chicago
- 60654
- River North
- 411 W Ontario St Apartment 411
Nearby cities
Nearby neighborhoods
Nearby zip codes
Other Chicago Topics
