Skip main navigation
Off market
Street View
  • $644,800

    411 W Orange St, Lancaster, PA 17603

    7beds
    4baths
    3,192sqft
    Townhouse
    Built in 1865
    7,405 Square Feet Lot
    $644,800 Zestimate®
    $202/sqft
    $3,275 Estimated rent

    Home value

    $644,800

    $600,000 - $703,000

    $3,275/mo

    Zestimate® history
    Loading
    Loading...

    Owner options

    List your home for rent

    $3,275/mo

    Rent Zestimate®

    Find your next renter with Zillow Rental Manager. Plus, with online applications, you can quickly screen prospective tenants – for free.

    Learn more

    $3,275/mo

    Rent Zestimate®

    Refinance and save

    $4,123/mo

    Est. payment

    Refinancing to a lower rate could help reduce your monthly payments and save thousands over the life of the loan.

    See today's rates

    $4,123/mo

    Est. payment

    Explore your selling options

    Work with a Zillow partner agent

    Leverage their expertise and Zillow's premium Showcase listings to get your home seen by more buyers.

    Get started

    List with your own agent

    Get your home in front of millions of buyers by listing it on Zillow.

    Learn how to do it

    Sell it yourself

    Take full control of how buyers see your home on Zillow by listing For Sale by Owner (FSBO).

    List your home

    What's special

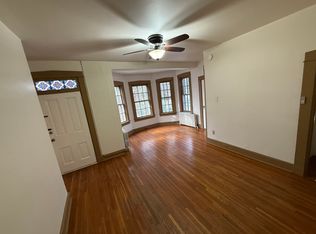
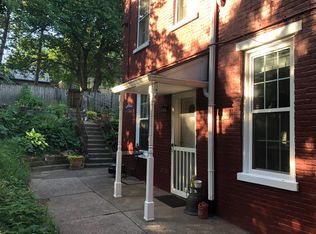
    Elegant and spacious, the Joanna Arnold House, circa 1865, is perfectly situated in central Lancaster City, just blocks from the Central Market, Franklin & Marshall College, and all of Lancaster's best shopping, theaters, coffee shops, and restaurants. This historic Chestnut Hill home features 7 bedrooms and 3.5 bathrooms; a large, screened-in patio and sunny, second-floor porch; a game room; second-floor laundry; and a lovely fenced-in yard with plenty of sun for gardening and space for entertaining. The home has undergone a number of recent improvements including knob and tube remediation, a new roof, installation of a commercial-grade dehumidifier in the basement, installation of a new 80-gallon water heater, luxury vinyl plank in 2 bedrooms, and interior painting. See the listing's Documents for the full list of improvements. The gorgeously styled furnishings and decor are available on a separate bill of sale -- the perfect opportunity for a move-in ready home!! Parking is available in nearby lots for a reasonable monthly fee. Seller is a PA real estate licensee. 2023-05-26

    This property is off market, which means it's not currently listed for sale or rent on Zillow. This may be different from what's available on other websites or public sources.
    Facts & features

    Interior

    Bedrooms & bathrooms
    • Bedrooms: 7
    • Bathrooms: 4
    Heating
    • Other, Oil
    Cooling
    • Central
    Appliances
    • Included: Dishwasher, Dryer, Microwave, Range / Oven, Refrigerator, Washer
    Features
    • Upgraded Countertops, Floor Plan - Traditional, Window Treatments, Master Bath(s), Crown Moldings, Recessed Lighting, 2nd Kitchen, Dining Area, Kitchen - Eat-In, Breakfast Area, Air Filter System, Attic, Carpet
    • Flooring: Hardwood
    • Basement: Partially finished
    • Has fireplace: Yes
    Interior area
    • Total interior livable area: 3,192 sqft

    Property

    Features
    • Exterior features: Brick
    • Has view: Yes
    • View description: City
    Lot
    • Size: 7,405 sqft
    Details
    • Parcel number: 3357276000000

    Construction

    Type & style
    • Home type: Townhouse
    • Architectural style: Conventional
    Materials
    • masonry
    • Roof: Composition
    Condition
    • Year built: 1865

    Community & neighborhood

    Location
    • Region: Lancaster

    Other

    Other facts
    • Above Grade Finished Area Units: Square Feet
    • Appliances: Stainless Steel Appliances
    • Construction Materials: Brick
    • Heating YN: Y
    • Original MLS Name: BRIGHT
    • Interior Features: Upgraded Countertops, Floor Plan - Traditional, Window Treatments, Master Bath(s), Crown Moldings, Recessed Lighting, 2nd Kitchen, Dining Area, Kitchen - Eat-In, Breakfast Area, Air Filter System, Attic, Carpet
    • Property Type: Residential
    • Sub System Locale: BRIGHT_MAIN
    • Bathrooms Half: 1
    • Ownership Interest: Fee Simple
    • Parking Features: Street
    • Below Grade Finished Area Units: Square Feet
    • Bathrooms Full: 3
    • Architectural Style: Federal, Other
    • Heating Type: Hot Water
    • Below Grade Fin SQFT: 0
    • Structure Type: Semi-Detached
    • Above Grade Fin SQFT: 2903
    • Tax Annual Amount: 5827.0

    Price history

    DateEventPrice
    5/30/2023Sold$515,000-1.9%$161/sqft
    Source: Bright MLS #PALA2032458 Report a problem
    4/10/2023Pending sale$525,000$164/sqft
    Source: Berkshire Hathaway HomeServices Fox & Roach, REALTORS #PALA2032458 Report a problem
    4/10/2023Contingent$525,000$164/sqft
    Source: Bright MLS #PALA2032458 Report a problem
    3/31/2023Listed for sale$525,000+19.3%$164/sqft
    Source: Bright MLS #PALA2032458 Report a problem
    10/21/2021Sold$440,000+14.3%$138/sqft
    Source: Bright MLS #PALA2001812 Report a problem
    2/12/2018Sold$385,000-3.4%$121/sqft
    Source: Public Record Report a problem
    10/27/2017Listed for sale$398,500+97.3%$125/sqft
    Source: Kingsway Realty #1000061786 Report a problem
    12/21/2016Sold$202,000$63/sqft
    Source: Public Record Report a problem

    Public tax history

    YearProperty taxesTax assessment
    2025$12,329 +1.1%$308,300
    2024$12,199 +1.7%$308,300
    2023$11,994 +4.3%$308,300
    2022$11,495 $308,300
    2021$11,495 +1478.9%$308,300
    2020$728 -93.4%$308,300
    2019$11,080 +92.2%$308,300 +145.7%
    2017$5,764 +0.9%$125,500
    2016$5,712 +25.3%$125,500
    2015$4,558 $125,500
    2014$4,558 $125,500
    2013-- $125,500
    2012-- $125,500
    2011-- $125,500
    2010-- $125,500
    2009-- $125,500
    2007-- $125,500
    2006-- $125,500
    2005-- $125,500 +5.8%
    2004-- $118,600
    2003-- $118,600
    2002-- $118,600
    2000-- $118,600

    Find assessor info on the county website

    Neighborhood: Chestnut Hill

    Nearby schools

    GreatSchools rating
    Schools provided by the listing agent
    • Elementary: Robert Fulton
    • Middle: John F Reynolds
    • High: Mccaskey Campus
    • District: School District Of Lancaster

    Source: The MLS. This data may not be complete. We recommend contacting the local school district to confirm school assignments for this home.

    Get pre-qualified for a loan
    At Zillow Home Loans, we can pre-qualify you in as little as 5 minutes with no impact to your credit score.

    An equal housing lender. NMLS #10287.

    Sell for more on Zillow
    Get a Zillow Showcase℠ listing at no additional cost and you could sell for .
    $644,800
    2% more
    +$12,896
    With Zillow Showcase(estimated)
    $657,696