Skip main navigation
Sold for $415,000
  • Tax assessed value
    $415,000

    411 W Sundance Dr, Easley, SC 29642

    4beds
    2,370sqft
    Single Family Residence, Residential
    Built in 2015
    10,018.8 Square Feet Lot
    $420,400 Zestimate®
    $175/sqft
    $2,285 Estimated rent

    Home value

    $420,400

    $399,000 - $441,000

    $2,285/mo

    Zestimate® history
    Loading
    Loading...

    Owner options

    List your home for rent

    $2,285/mo

    Rent Zestimate®

    Find your next renter with Zillow Rental Manager. Plus, with online applications, you can quickly screen prospective tenants – for free.

    Learn more

    $2,285/mo

    Rent Zestimate®

    Refinance and save

    $2,386/mo

    Est. payment

    Refinancing to a lower rate could help reduce your monthly payments and save thousands over the life of the loan.

    See today's rates

    $2,386/mo

    Est. payment

    Explore your selling options

    Work with a Zillow partner agent

    Leverage their expertise and Zillow's premium Showcase listings to get your home seen by more buyers.

    Get started

    List with your own agent

    Get your home in front of millions of buyers by listing it on Zillow.

    Learn how to do it

    Sell it yourself

    Take full control of how buyers see your home on Zillow by listing For Sale by Owner (FSBO).

    List your home

    What's special

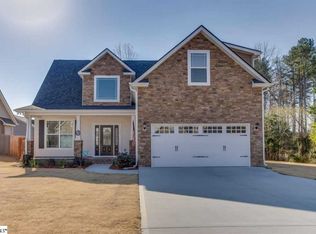
    Charming 4 bedroom, 2.5 bathroom home nestled on 0.23 acres in the heart of Edenberry subdivision in Easley. This move-in ready home boasts over 2,000 sq ft of living space including a spacious open concept main level with vaulted ceilings and abundant natural light. The gourmet kitchen features granite countertops, stainless steel appliances, and plenty of cabinet space. Just off the kitchen is both a formal dining area as well as a separate breakfast nook. The bright, airy living room with a gas log fireplace are perfect for relaxing evenings at home. On the main floor is also the master bedroom with a private bath and walk-in closet. Upstairs you'll find 2 additional good-sized bedrooms and a huge bonus room. Provides plenty of storage, and flexibility to add another bedroom if desired. Other highlights include an attached 2-car garage, modern light fixtures, a sprawling back deck overlooking the large, fenced in landscaped backyard - an entertainer's dream! With its ideal location near charming downtown Easley, this home provides easy access to excellent schools, restaurants, shopping and more. Schedule a showing before it's gone! With everything taken care of, all you need to do is bring your personal belongings and start living the life you'vealways dreamed of. This home offers the perfect combination of convenience, style, and relaxation—all waiting for you to move in and make it your own. Don't miss out on this remarkable opportunity to own a move-in ready home in the highly sought-after Edenberry Subdivision. Take the next step and schedule a viewing today to experience the true beauty and convenience this property has to offer New paint in master bedroom, master bath, dining room, half bath. New ceiling fans upstairs. New light fixtures in living room, kitchen, dining & kitchen chandeliers.

    Zillow last checked:

    Listing updated:

    Listed by:

    Atlee Pearson 864-357-1562,

    Keller Williams Greenville Central

    Bought with:

    Laura Dennis

    Bluefield Realty Group

    Source: Greater Greenville AOR,MLS#: 1503883MLS Logo

    Facts & features

    Interior

    Bedrooms & bathrooms
    • Bedrooms: 4
    • Bathrooms: 3
    • Full bathrooms: 2
    • 1/2 bathrooms: 1
    • Main level bathrooms: 1
    • Main level bedrooms: 1
    Primary bedroom
    • Area: 195
    • Dimensions: 13 x 15
    Bedroom 2
    • Area: 150
    • Dimensions: 10 x 15
    Bedroom 3
    • Area: 143
    • Dimensions: 13 x 11
    Bedroom 4
    • Area: 315
    • Dimensions: 21 x 15
    Primary bathroom
    • Features: Double Sink, Full Bath, Shower-Separate, Walk-In Closet(s)
    • Level: Main
    Dining room
    • Area: 120
    • Dimensions: 12 x 10
    Kitchen
    • Area: 130
    • Dimensions: 10 x 13
    Living room
    • Area: 240
    • Dimensions: 16 x 15
    Heating
    • Electric, Natural Gas
    Cooling
    • Electric
    Appliances
    • Included: Dishwasher, Disposal, Dryer, Refrigerator, Washer, Range, Microwave, Gas Water Heater
    • Laundry: 1st Floor, Walk-in, Laundry Room
    Features
    • 2 Story Foyer, Ceiling Fan(s), Vaulted Ceiling(s), Ceiling Smooth, Granite Counters
    • Flooring: Carpet, Wood
    • Windows: Window Treatments
    • Basement: None
    • Attic: Storage
    • Number of fireplaces: 1
    • Fireplace features: Gas Log
    Interior area
    • Total structure area: 2,370
    • Total interior livable area: 2,370 sqft

    Property

    Parking
    • Total spaces: 2
    • Parking features: Attached, Paved
    • Attached garage spaces: 2
    • Has uncovered spaces: Yes
    Features
    • Levels: Two
    • Stories: 2
    • Patio & porch: Patio, Front Porch
    • Fencing: Fenced
    Lot
    • Size: 10,018 sqft
    • Dimensions: 74 x 132 x 72 x 132
    • Features: 1/2 Acre or Less
    • Topography: Level
    Details
    • Parcel number: 503816836425

    Construction

    Type & style
    • Home type: SingleFamily
    • Architectural style: Craftsman
    • Property subtype: Single Family Residence, Residential
    Materials
    • Stone, Vinyl Siding
    • Foundation: Slab
    • Roof: Architectural
    Condition
    • Year built: 2015

    Utilities & green energy

    • Sewer: Public Sewer
    • Water: Public

    Community & neighborhood

    Community
    • Community features: Clubhouse, Common Areas, Street Lights, Playground, Pool
    Location
    • Region: Easley
    • Subdivision: Edenberry

    Price history

    DateEventPrice
    3/20/2026Listing removed$2,400$1/sqft
    Source: Zillow Rentals Report a problem
    3/19/2026Listing removed$425,000$179/sqft
    Source: WUMLS #20296494 Report a problem
    2/23/2026Price change$2,400+2.1%$1/sqft
    Source: Zillow Rentals Report a problem
    2/22/2026Listed for rent$2,350$1/sqft
    Source: Zillow Rentals Report a problem
    2/17/2026Price change$425,000-2.9%$179/sqft
    Source: Greater Greenville AOR #1579653 Report a problem
    2/6/2026Price change$437,800-2.2%$185/sqft
    Source: Greater Greenville AOR #1579653 Report a problem
    1/20/2026Listed for sale$447,800$189/sqft
    Source: Greater Greenville AOR #1579653 Report a problem
    1/19/2026Listing removed$447,800$189/sqft
    Source: WUMLS #20294592 Report a problem
    11/20/2025Listing removed$2,350$1/sqft
    Source: Zillow Rentals Report a problem
    11/11/2025Listed for sale$447,800-0.2%$189/sqft
    Source: Greater Greenville AOR #1574553 Report a problem
    11/2/2025Listed for rent$2,350$1/sqft
    Source: Zillow Rentals Report a problem
    11/1/2025Listing removed$448,700$189/sqft
    Source: WUMLS #20290913 Report a problem
    9/16/2025Price change$448,700-2%$189/sqft
    Source: Greater Greenville AOR #1565169 Report a problem
    9/1/2025Price change$457,800-2.6%$193/sqft
    Source: Greater Greenville AOR #1565169 Report a problem
    8/1/2025Listed for sale$469,900+13.2%$198/sqft
    Source: Greater Greenville AOR #1565169 Report a problem
    9/22/2023Sold$415,000-1.2%$175/sqft
    Source: Greater Greenville AOR #1503883 Report a problem
    8/13/2023Contingent$420,000$177/sqft
    Source: Greater Greenville AOR #1503883 Report a problem
    7/21/2023Listed for sale$420,000+82.6%$177/sqft
    Source: Greater Greenville AOR #1503883 Report a problem
    5/16/2017Sold$230,000+14.9%$97/sqft
    Source: WUMLS #20185982 Report a problem
    1/21/2015Sold$200,222$84/sqft
    Source: Public Record Report a problem

    Public tax history

    YearProperty taxesTax assessment
    2025$2,039 -68.3%$16,600 -33.3%
    2024$6,425 +484.1%$24,900 +162.1%
    2023$1,100 -1.5%$9,500
    2022$1,116 +1.4%$9,500
    2021$1,101 +1.9%$9,500 +0%
    2020$1,081 $9,496 0%
    2019$1,081 -5.3%$9,500 +3.7%
    2018$1,142 +23.3%$9,160
    2017$926 $9,160 +14.9%
    2015$926 +121.3%$7,970 +1055.1%
    2008$418 $690
    2007-- $690

    Find assessor info on the county website

    Neighborhood: 29642

    Nearby schools

    GreatSchools rating
    Schools provided by the listing agent
    • Elementary: Forest Acres
    • Middle: Richard H. Gettys
    • High: Easley

    Source: Greater Greenville AOR. This data may not be complete. We recommend contacting the local school district to confirm school assignments for this home.

    Get a cash offer in 3 minutes
    Find out how much your home could sell for in as little as 3 minutes with a no-obligation cash offer.
    Estimated market value
    $420,400
    Get a cash offer in 3 minutes
    Find out how much your home could sell for in as little as 3 minutes with a no-obligation cash offer.
    Estimated market value
    $420,400