Skip main navigation
Sold for $1,015,000
  • $1,015,000

    411 W Thousand Oaks Dr, Peoria, IL 61615

    6beds
    9,334sqft
    Single Family Residence, Residential
    Built in 1991
    2.65 Acres Lot
    $1,071,000 Zestimate®
    $109/sqft
    $9,229 Estimated rent

    Home value

    $1,071,000

    $985,000 - $1.17M

    $9,229/mo

    Zestimate® history
    Loading
    Loading...

    Owner options

    List your home for rent

    $9,229/mo

    Rent Zestimate®

    Find your next renter with Zillow Rental Manager. Plus, with online applications, you can quickly screen prospective tenants – for free.

    Learn more

    $9,229/mo

    Rent Zestimate®

    Refinance and save

    $8,646/mo

    Est. payment

    Refinancing to a lower rate could help reduce your monthly payments and save thousands over the life of the loan.

    See today's rates

    $8,646/mo

    Est. payment

    Explore your selling options

    Work with a Zillow partner agent

    Leverage their expertise and Zillow's premium Showcase listings to get your home seen by more buyers.

    Get started

    List with your own agent

    Get your home in front of millions of buyers by listing it on Zillow.

    Learn how to do it

    Sell it yourself

    Take full control of how buyers see your home on Zillow by listing For Sale by Owner (FSBO).

    List your home

    What's special

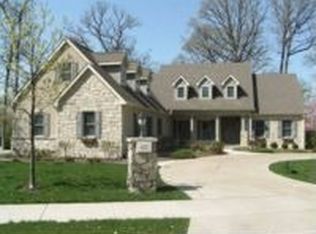
    This is truly a stunning home nestled amongst the trees on 2.65 acres! Beautifully designed home from every angle! All brick home with a gorgeous slate roof & cobblestone driveway! Enter the home through the massive double door entrance & prepare to be amazed! Incredible sunken great room with phenomenal natural light! Beautiful marble flooring surrounds the great room area, perfect for hosting a cocktail party, right next to the large wet bar! Stunning curved staircase with an even more impressive crystal chandelier! This home boasts six bedrooms, a main floor master suite with a large private bath & incredible walk in closet, plus access to a private deck & hot tub! The upper bedrooms feature a great set up between baths & bedrooms. The kitchen has been remodeled & features stunning quartzite counters plus a Subzero refrigerator! The butler's pantry is nice & large with tons of extra cabinetry! The walkout bsmt has so much to offer! Don't miss the tennis courts! This is a MUST SEE!

    Zillow last checked:

    Listing updated:

    Listed by:

    Rhonda K Milburn Cell:309-854-1622,

    Keller Williams Premier Realty

    Bought with:

    Bryson Smith, 471021236

    Keller Williams Premier Realty

    Source: RMLS Alliance as distributed by MLS GRID,MLS#: PA1244167MLS LogoOriginating MLS: Peoria Area Association of Realtors

    Facts & features

    Interior

    Bedrooms & bathrooms
    • Bedrooms: 6
    • Bathrooms: 8
    • Full bathrooms: 4
    • 1/2 bathrooms: 4
    Bedroom 1
    • Level: Main
    • Dimensions: 23ft 8in x 20ft 4in
    Bedroom 2
    • Level: Upper
    • Dimensions: 18ft 3in x 14ft 1in
    Bedroom 3
    • Level: Upper
    • Dimensions: 17ft 2in x 11ft 11in
    Bedroom 4
    • Level: Upper
    • Dimensions: 22ft 8in x 12ft 2in
    Bedroom 5
    • Level: Upper
    • Dimensions: 16ft 2in x 15ft 4in
    Other
    • Level: Main
    • Dimensions: 18ft 3in x 14ft 9in
    Other
    • Level: Main
    • Dimensions: 13ft 8in x 12ft 0in
    Other
    • Level: Main
    • Dimensions: 12ft 5in x 11ft 8in
    Other
    • Area: 3000
    Additional room
    • Description: Bedroom 6
    • Level: Upper
    • Dimensions: 11ft 1in x 11ft 2in
    Additional room 2
    • Description: Workout Area
    • Level: Upper
    • Dimensions: 15ft 0in x 11ft 11in
    Family room
    • Level: Basement
    • Dimensions: 28ft 6in x 22ft 1in
    Great room
    • Level: Main
    • Dimensions: 24ft 1in x 30ft 3in
    Kitchen
    • Level: Main
    • Dimensions: 18ft 3in x 14ft 6in
    Laundry
    • Level: Main
    • Dimensions: 12ft 1in x 8ft 4in
    Living room
    • Level: Main
    • Dimensions: 18ft 9in x 11ft 11in
    Main level
    • Area: 4057
    Recreation room
    • Level: Basement
    • Dimensions: 33ft 8in x 32ft 7in
    Upper level
    • Area: 2277
    Heating
    • Forced Air, Zoned
    Cooling
    • Zoned, Central Air
    Appliances
    • Included: Dishwasher, Disposal, Dryer, Range Hood, Other, Range, Refrigerator, Trash Compactor, Washer, Water Softener Owned, Gas Water Heater
    Features
    • Bar, Vaulted Ceiling(s), Central Vacuum, High Speed Internet, Solid Surface Counter
    • Windows: Blinds
    • Basement: Crawl Space,Daylight,Finished,Full
    • Attic: Storage
    • Number of fireplaces: 3
    • Fireplace features: Family Room, Gas Log, Great Room, Kitchen, Master Bedroom, Wood Burning
    Interior area
    • Total structure area: 6,334
    • Total interior livable area: 9,334 sqft

    Property

    Parking
    • Total spaces: 3
    • Parking features: Attached, Oversized, Paved, Garage Faces Side
    • Attached garage spaces: 3
    • Details: Number Of Garage Remotes: 3
    Features
    • Levels: Two
    • Patio & porch: Deck, Patio
    • Has spa: Yes
    • Spa features: Heated, Bath
    Lot
    • Size: 2.65 Acres
    • Dimensions: 171 x 230 x 379 x 110 x 442 x 48 x 36
    • Features: Cul-De-Sac, Level, Ravine, Wooded
    Details
    • Parcel number: 0933102008

    Construction

    Type & style
    • Home type: SingleFamily
    • Property subtype: Single Family Residence, Residential
    Materials
    • Frame, Brick
    • Foundation: Block
    • Roof: Slate
    Condition
    • New construction: No
    • Year built: 1991

    Utilities & green energy

    • Sewer: Septic Tank
    • Water: Public
    • Utilities for property: Cable Available
    Green energy
    • Energy efficient items: High Efficiency Air Cond, High Efficiency Heating

    Community & HOA

    Community
    • Subdivision: Thousand Oaks
    HOA
    • Has HOA: Yes
    • Services included: Common Area Maintenance, Maintenance Grounds
    • HOA fee: $1,000 annually
    Location
    • Region: Peoria

    Financial & listing details

    • Price per square foot: $109/sqft
    • Tax assessed value: $932,970
    • Annual tax amount: $25,189
    • Date on market: 7/21/2023
    • Cumulative days on market: 336 days
    • Road surface type: Paved

    Price history

    DateEventPrice
    7/24/2024Sold$1,015,000-15.1%$109/sqft
    Source: RMLS Alliance as distributed by MLS GRID #PA1244167 Report a problem
    6/21/2024Contingent$1,195,000$128/sqft
    Source: RMLS Alliance as distributed by MLS GRID #PA1244167 Report a problem
    7/21/2023Listed for sale$1,195,000$128/sqft
    Source: RMLS Alliance as distributed by MLS GRID #PA1244167 Report a problem
    7/20/2023Listing removed--
    Source: RMLS Alliance as distributed by MLS GRID #PA1239837 Report a problem
    4/7/2023Contingent$1,195,000$128/sqft
    Source: RMLS Alliance as distributed by MLS GRID #PA1239837 Report a problem
    1/11/2023Listed for sale$1,195,000$128/sqft
    Source: RMLS Alliance as distributed by MLS GRID #PA1239837 Report a problem
    1/1/2023Listing removed--
    Source: RMLS Alliance as distributed by MLS GRID #PA1233655 Report a problem
    4/29/2022Listed for sale$1,195,000+19.6%$128/sqft
    Source: RMLS Alliance as distributed by MLS GRID #PA1233655 Report a problem
    10/1/2017Listing removed$999,000$107/sqft
    Source: Keller Williams Premier Realty #1183129 Report a problem
    4/25/2017Listed for sale$999,000-27.3%$107/sqft
    Source: Keller Williams Premier Realty #1183129 Report a problem
    9/25/2016Listing removed$1,375,000$147/sqft
    Source: Coldwell Banker Honig-Bell #1151590 Report a problem
    4/11/2014Listed for sale$1,375,000$147/sqft
    Source: Coldwell Banker Honig-Bell #1151590 Report a problem

    Public tax history

    YearProperty taxesTax assessment
    2024$27,135 +5.1%$310,990 +9%
    2023$25,809 +1.5%$285,310 +3.9%
    2022$25,435 +2.1%$274,680 +5%
    2021$24,913 +0.3%$261,600 +1%
    2020$24,851 -1.5%$259,010 -2%
    2019$25,234 -2.4%$264,300 -4.4%
    2018$25,843 -7.7%$276,350 -8.3%
    2017$27,993 +0.8%$301,370
    2016$27,784 +0.4%$301,370 +2%
    2015$27,670 +10.7%$295,460 +6.5%
    2014$24,986 0%$277,430 -1.2%
    2013$24,994 -2.3%$280,800 -4.8%
    2011$25,581 $295,090 -4%
    2010-- $307,300 +0.4%
    2009$26,272 +6.1%$306,080 +2%
    2008$24,764 +32.7%$300,080 +14.2%
    1998$18,666 $262,740
    Find assessor info on the county website

    Neighborhood: 61615

    Nearby schools

    GreatSchools rating
    Schools provided by the listing agent
    • Elementary: Kellar
    • Middle: Liberty Leadership Middle School
    • High: Richwoods

    Source: RMLS Alliance as distributed by MLS GRID. This data may not be complete. We recommend contacting the local school district to confirm school assignments for this home.

    Sell for more on Zillow
    Get a Zillow Showcase℠ listing at no additional cost and you could sell for .
    $1,071,000
    2% more
    +$21,420
    With Zillow Showcase(estimated)
    $1,092,420
    Sell for more on Zillow
    Get a Zillow Showcase℠ listing at no additional cost and you could sell for .
    $1,071,000
    2% more
    +$21,420
    With Zillow Showcase(estimated)
    $1,092,420