This stunning two-story home is an incredible opportunity you won't want to miss. Sellers have made some recent updates and are replacing the roof. Nestled in a beautiful, established neighborhood, it offers the perfect blend of charm, space, and functionality. Inside, you'll find a warm and inviting living room with built-ins, a cozy fireplace, and abundant natural light. The thoughtful layout flows seamlessly into the kitchen and dining areas, creating an ideal space for both everyday living and entertaining. The centrally located kitchen makes gathering easy and convenient, with direct access to an expansive backyard deck, perfect for hosting, relaxing, or enjoying time with family. With ample room for both dining and lounge seating, this outdoor space truly shines. Upstairs, all bedrooms and the laundry room are thoughtfully positioned for convenience. Each bedroom features walk-in closets, providing plenty of storage. The spacious primary suite offers soaring ceilings, walls of windows, and a bright, airy feel, along with a spa-like bathroom complete with a separate shower. Located within walking distance to Spring Creek elementary and Childers middle school, just minutes from shopping, dining, and major highways, this home combines comfort, convenience, and value, making it a must-see for any buyer
For sale
Price cut: $5K (8/13)
$359,900
411 W Union Pl, Broken Arrow, OK 74011
4beds
2,729sqft
Single Family Residence
Built in 1994
8,276 Square Feet Lot
$355,500 Zestimate®
$132/sqft
$25/mo HOA
What's special
- 134 days
- 560
- 54
Zillow last checked:
Listing updated:
Listed by:
Kyla Calhoun 918-408-1071,
Keller Williams Preferred
Source: MLS Technology, Inc.,MLS#: 2613711 Originating MLS: MLS Technology
Originating MLS: MLS TechnologyFacts & features
Interior
Bedrooms & bathrooms
- Bedrooms: 4
- Bathrooms: 4
- Full bathrooms: 3
- 1/2 bathrooms: 1
Primary bedroom
- Description: Master Bedroom,Private Bath,Walk-in Closet
- Level: Second
Bedroom
- Description: Bedroom,
- Level: Second
Bedroom
- Description: Bedroom,
- Level: Second
Bedroom
- Description: Bedroom,
- Level: Second
Primary bathroom
- Description: Master Bath,Bathtub,Double Sink,Separate Shower,Vent
- Level: Second
Bonus room
- Description: Additional Room,Attic
- Level: Second
Den
- Description: Den/Family Room,Bookcase,Fireplace
- Level: First
Dining room
- Description: Dining Room,Formal
- Level: First
Kitchen
- Description: Kitchen,
- Level: First
Utility room
- Description: Utility Room,Garage
- Level: First
Heating
- Central, Gas
Cooling
- 2 Units
Appliances
- Included: Dishwasher, Gas Water Heater, Microwave, Oven, Range, Refrigerator, Stove
- Laundry: Gas Dryer Hookup
Features
- Granite Counters, High Ceilings, Ceiling Fan(s), Gas Oven Connection
- Flooring: Carpet, Hardwood, Tile
- Windows: Aluminum Frames, Bay Window(s)
- Basement: None
- Number of fireplaces: 1
- Fireplace features: Gas Log
Interior area
- Total structure area: 2,729
- Total interior livable area: 2,729 sqft
Video & virtual tour
Property
Parking
- Total spaces: 2
- Parking features: Attached, Garage
- Attached garage spaces: 2
Features
- Levels: Two
- Stories: 2
- Patio & porch: Deck, Porch
- Exterior features: Concrete Driveway, Rain Gutters
- Pool features: None
- Fencing: Full
Lot
- Size: 8,276 Square Feet
- Features: Mature Trees
Details
- Additional structures: None, Pergola
- Parcel number: 80862740215530
Construction
Type & style
- Home type: SingleFamily
- Property subtype: Single Family Residence
Materials
- Brick, Wood Frame
- Foundation: Slab
- Roof: Other
Condition
- Year built: 1994
Utilities & green energy
- Sewer: Public Sewer
- Water: Public
- Utilities for property: Cable Available, Electricity Available, Natural Gas Available, Water Available
Community & HOA
Community
- Features: Gutter(s), Sidewalks
- Security: No Safety Shelter
- Subdivision: Richland Park
HOA
- Has HOA: Yes
- HOA fee: $300 annually
Location
- Region: Broken Arrow
Financial & listing details
- Price per square foot: $132/sqft
- Tax assessed value: $250,989
- Annual tax amount: $3,423
- Date on market: 4/16/2026
- Cumulative days on market: 305 days
- Listing terms: Conventional,FHA,VA Loan
Estimated market value
$355,500
$338,000 - $373,000
$3,002/mo
Price history
| Date | Event | Price |
|---|---|---|
| 8/13/2026 | Price change | $359,900-1.4%$132/sqft |
Source:  MLS Technology, Inc. #2613711 Report a problem MLS Technology, Inc. #2613711 Report a problem | ||
| 6/16/2026 | Price change | $364,900-1.4%$134/sqft |
Source: MLS Technology, Inc. #2613711 Report a problem | ||
| 5/20/2026 | Listed for sale | $369,900$136/sqft |
Source: MLS Technology, Inc. #2613711 Report a problem | ||
| 5/7/2026 | Pending sale | $369,900$136/sqft |
Source: MLS Technology, Inc. #2613711 Report a problem | ||
| 4/22/2026 | Listed for sale | $369,9000%$136/sqft |
Source: MLS Technology, Inc. #2613711 Report a problem | ||
| 4/3/2026 | Listing removed | $370,000$136/sqft |
Source: MLS Technology, Inc. #2541840 Report a problem | ||
| 11/19/2025 | Price change | $370,000-2.6%$136/sqft |
Source: MLS Technology, Inc. #2541840 Report a problem | ||
| 10/17/2025 | Price change | $380,000-2.6%$139/sqft |
Source: MLS Technology, Inc. #2541840 Report a problem | ||
| 10/2/2025 | Listed for sale | $390,000+74.9%$143/sqft |
Source: MLS Technology, Inc. #2541840 Report a problem | ||
| 1/5/2019 | Sold | $223,000-3%$82/sqft |
Source: MLS Technology, Inc. #1832924 Report a problem | ||
| 9/27/2018 | Price change | $229,900-4.2%$84/sqft |
Source: Keller Williams Realty Preferred #1832924 Report a problem | ||
| 9/6/2018 | Price change | $239,900-4%$88/sqft |
Source: Keller Williams Realty Preferred #1832924 Report a problem | ||
| 9/4/2018 | Price change | $249,900+4.2%$92/sqft |
Source: Keller Williams Realty Preferred #1832924 Report a problem | ||
| 8/9/2018 | Price change | $239,900-4%$88/sqft |
Source: Keller Williams Realty Preferred #1832924 Report a problem | ||
| 3/5/2018 | Listed for sale | $249,900$92/sqft |
Source: Keller Williams Preferred #1807753 Report a problem | ||
Public tax history
| Year | Property taxes | Tax assessment |
|---|---|---|
| 2025 | $3,423 +3% | $26,608 +3.1% |
| 2024 | $3,324 +3.4% | $25,805 +3.1% |
| 2023 | $3,216 +2.2% | $25,024 +3.1% |
| 2022 | $3,145 +3.1% | $24,266 -1.1% |
| 2021 | $3,051 -5.7% | $24,530 |
| 2020 | $3,236 -0.1% | $24,530 |
| 2019 | $3,239 0% | $24,530 +15.1% |
| 2018 | $3,239 +16.8% | $21,305 -3.7% |
| 2017 | $2,774 +3.7% | $22,116 +3% |
| 2016 | $2,676 | $21,472 |
| 2015 | $2,676 +0.9% | $21,472 |
| 2014 | $2,653 | $21,472 |
| 2013 | -- | $21,472 |
| 2012 | -- | $21,472 |
| 2011 | -- | $21,472 |
| 2010 | -- | $21,472 |
| 2009 | -- | $21,472 |
| 2008 | -- | $21,472 |
| 2007 | -- | $21,472 |
| 2006 | -- | $21,472 +1.8% |
| 2005 | -- | $21,090 +5% |
| 2004 | $2,425 | $20,086 +0.5% |
| 2003 | -- | $19,992 +5% |
| 2002 | -- | $19,040 +5% |
| 2001 | -- | $18,134 +5% |
| 2000 | -- | $17,270 |
Find assessor info on the county website
Monthly payment
Est. payment
Payment breakdown
Explore the cost of this home by adjusting the details. Changes won't be saved.Climate risks
Neighborhood: 74011
Nearby schools
Schools provided by the listing agent
- Elementary: Spring Creek
- Middle: Childers
- High: Broken Arrow
- District: Broken Arrow - Sch Dist (3)
Source: MLS Technology, Inc.. This data may not be complete. We recommend contacting the local school district to confirm school assignments for this home.

Similar homes
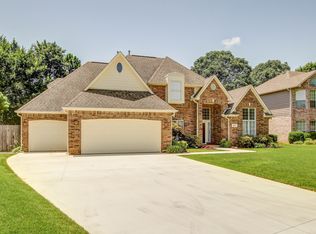
- $349,9004 bd3 ba2.7k sqft23429 King St, Broken Arrow, OK 74014For Sale
 MLS ID #2632186, Sharyn E Willard, Keller Williams Advantage. MLS Technology, Inc.
 - $349,9003 bd2 ba1.8k sqft1601 W Waco St, Broken Arrow, OK 74011For Sale
 MLS ID #2627693, Bobette Downing, Coldwell Banker Select. MLS Technology, Inc.
 - $315,0004 bd3 ba2.3k sqft4901 S Narcissus Ave, Broken Arrow, OK 74011For Sale
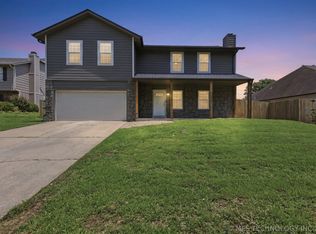 MLS ID #2620480, Tiffany Martin, Coldwell Banker Select. MLS Technology, Inc.
 - $365,0004 bd3 ba2.3k sqft1225 E Canton St, Broken Arrow, OK 74012For Sale
 MLS ID #2628717, Kay VanLandingham, Coldwell Banker Select. MLS Technology, Inc.
