This Condo Offers Unobstructed Views From The 3rd Floor Kitchen/living Room - Views Are Spectacular. Plus - A Rooftop Terrace That Provides A Priceless Upgrade With A Wet Bar And Wine Refrigerator. If You Are Looking For Year Round Maintenance Free Living With A View Or A Vacation Home With An Attached Garage For Storage - This Could Be The Perfect Fit.✔️tax Abatement - Transferred To New Owner✔️strong Hoa That Pays Close Attention To Maintenance - Bug Spraying, Windows Washed, Fiberoptic, Roof & Exterior Maintenance, Snow Removal✔️oversized Island And Open Kitchen✔️12 Ft Ceilings That Make This Unit Feel Sprawling✔️upgraded Custom Drapes & Shades✔️both Bedrooms Have Private Baths✔️3rd Bed/office On First Flooras You Enter The 1st Floor Bonus Space, You See The Wood Stair Case That Leads You To The Second Floor - Owner/guests Suites - Drop Off Your Suitcase And Go Have Fun! As You Walk Up To The Open 3rd Floor With Steps To A Roof Top Terrace - You Will Fall In Love. Modern High-end Finishes With A City Or Water View And A Spectacular Outdoor Space That Will Mimics A Roof-top Bar.must See In Person To Appreciate. Immediate Possession - So You Can Enjoy The Rest Of The Summer Months Here.
Sold for $450,000
$450,000
411 W Water St, Sandusky, OH 44870
2beds
1,856sqft
Condominium
Built in 2020
-- sqft lot
$-- Zestimate®
$242/sqft
$3,049 Estimated rent
Home value
Not available
Estimated sales range
Not available
$3,049/mo
Zestimate® history
Owner options
List your home for rent
$3,049/mo
Rent Zestimate®
Find your next renter with Zillow Rental Manager. Plus, with online applications, you can quickly screen prospective tenants – for free.
$3,049/mo
Rent Zestimate®
Refinance and save
$3,880/mo
Est. payment
Refinancing to a lower rate could help reduce your monthly payments and save thousands over the life of the loan.
$3,880/mo
Est. payment
Explore your selling options
Work with a Zillow partner agent
Leverage their expertise and Zillow's premium Showcase listings to get your home seen by more buyers.
Get startedList with your own agent
Get your home in front of millions of buyers by listing it on Zillow.
Learn how to do itSell it yourself
Take full control of how buyers see your home on Zillow by listing For Sale by Owner (FSBO).
List your homeWhat's special
Oversized islandUnobstructed viewsPrivate bathsOpen kitchenCity or water viewCustom drapesWine refrigerator
Zillow last checked:
Listing updated:
Listed by:
Tarina M. Sidoti 419-706-2365 tarina.sellshomes@yahoo.com,
BHHS Professional Realty
Bought with:
Tarina M. Sidoti, 2009004588
BHHS Professional Realty
Source: Firelands MLS,MLS#: 20252797Originating MLS: Firelands MLS
Facts & features
Interior
Bedrooms & bathrooms
- Bedrooms: 2
- Bathrooms: 3
- Full bathrooms: 2
- 1/2 bathrooms: 1
Rooms
- Room types: Bonus Room, Computer Room, Office
Primary bedroom
- Level: Second
- Area: 204
- Dimensions: 17 x 12
Bedroom 2
- Level: Second
- Area: 117
- Dimensions: 13 x 9
Bedroom 3
- Area: 0
- Dimensions: 0 x 0
Bedroom 4
- Area: 0
- Dimensions: 0 x 0
Bedroom 5
- Area: 0
- Dimensions: 0 x 0
Bathroom
- Level: Second
Bathroom 1
- Level: Second
Bathroom 3
- Level: Third
Dining room
- Features: Combo
- Level: Third
- Area: 70
- Dimensions: 10 x 7
Family room
- Area: 0
- Dimensions: 0 x 0
Kitchen
- Level: Third
- Area: 221
- Dimensions: 17 x 13
Living room
- Level: Third
- Area: 221
- Dimensions: 17 x 13
Heating
- Gas, Forced Air
Cooling
- Central Air
Appliances
- Included: Dishwasher, Dryer, Disposal, Microwave, Range, Refrigerator, Washer
- Laundry: Laundry Room
Features
- Ceiling Fan(s), Wet Bar
- Windows: Thermo Pane
- Has basement: No
Interior area
- Total structure area: 1,856
- Total interior livable area: 1,856 sqft
Property
Parking
- Total spaces: 2
- Parking features: Inside Entrance, Alley Access, Attached, Garage Door Opener, Paved
- Attached garage spaces: 2
- Has uncovered spaces: Yes
Features
- Has view: Yes
- View description: Bay, Lake, Marina, Water
- Has water view: Yes
- Water view: Bay,Lake,Marina,Water
Details
- Parcel number: 5600146010
Construction
Type & style
- Home type: Condo
- Architectural style: Other
- Property subtype: Condominium
Materials
- Composition, Wood
- Foundation: Slab
- Roof: Asphalt,Flat,Rubber,Large Roof Top Terrace.
Condition
- Year built: 2020
Utilities & green energy
- Electric: 100 Amp Service, Circuit Breakers, ON
- Gas: Columbia Gas
- Sewer: Public Sewer
- Water: Public
- Utilities for property: Cable Connected
Community & HOA
HOA
- Has HOA: Yes
- Services included: Assoc Management, Electricity, Common Ground, Insurance, Maintenance Grounds, Lawn Maintenance, Outside Bldg Maint, Sewer, Snow Removal, Water, See Assoc. Comment
- HOA fee: $800 quarterly
Location
- Region: Sandusky
Financial & listing details
- Price per square foot: $242/sqft
- Annual tax amount: $2,582
- Price range: $450K - $450K
- Date on market: 7/28/2025
- Date available: 01/01/1800
- Listing terms: Cash
Price history
| Date | Event | Price |
|---|---|---|
| 8/19/2025 | Sold | $450,000-6.1%$242/sqft |
Source: Firelands MLS #20252797 Report a problem | ||
| 8/13/2025 | Pending sale | $479,000$258/sqft |
Source: Firelands MLS #20252797 Report a problem | ||
| 7/28/2025 | Listed for sale | $479,000-3%$258/sqft |
Source: Firelands MLS #20252797 Report a problem | ||
| 7/18/2025 | Listing removed | $494,000$266/sqft |
Source: Firelands MLS #20242540 Report a problem | ||
| 6/23/2025 | Price change | $494,000-1%$266/sqft |
Source: Firelands MLS #20242540 Report a problem | ||
| 3/28/2025 | Price change | $499,000-4%$269/sqft |
Source: Firelands MLS #20242540 Report a problem | ||
| 2/12/2025 | Listed for sale | $519,900$280/sqft |
Source: Firelands MLS #20242540 Report a problem | ||
| 9/6/2024 | Contingent | $519,900$280/sqft |
Source: Firelands MLS #20242540 Report a problem | ||
| 7/17/2024 | Listed for sale | $519,900$280/sqft |
Source: Firelands MLS #20242540 Report a problem | ||
Public tax history
Tax history is unavailable.
Neighborhood: 44870
Nearby homes
- $542,9002 bd3 ba2k sqft419 W Water St #A, Sandusky, OH 44870Off Market
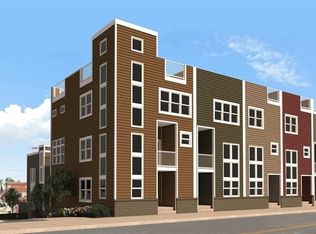
- $418,5002 bd2 ba1.6k sqft407 W Water St, Sandusky, OH 44870Off Market
- $444,9002 bd2 ba1.7k sqft401 W Water St, Sandusky, OH 44870Off Market
- $437,0002 bd2 ba1.6k sqft403 W Water St, Sandusky, OH 44870Off Market
- $479,0002 bd3 ba1.7k sqft409 W Water St, Sandusky, OH 44870Sold
- $416,5002 bd3 ba1.5k sqft407 W Water St #G, Sandusky, OH 44870Off Market
- $441,8002 bd3 ba1.5k sqft403 W Water St #I, Sandusky, OH 44870Off Market
- $431,3002 bd3 ba1.6k sqft409 W Water St #J, Sandusky, OH 44870Off Market
- $479,0003 bd3 ba1.6k sqft405 W Water St, Sandusky, OH 44870Sold
Nearby schools
GreatSchools rating
- NAThe Sandusky Primary SchoolGrades: K-2Distance: 1.3 mi
- 5/10Sandusky Middle SchoolGrades: 7-8Distance: 1.6 mi
- 3/10Sandusky High SchoolGrades: 9-12Distance: 1.5 mi
Schools provided by the listing agent
- District: Sandusky
Source: Firelands MLS. This data may not be complete. We recommend contacting the local school district to confirm school assignments for this home.


Get pre-qualified for a loan
At Zillow Home Loans, we can pre-qualify you in as little as 5 minutes with no impact to your credit score.An equal housing lender. NMLS #10287.
- Ohio
- Erie County
- Sandusky
- 44870
- 411 W Water St
