Welcome to this charming waterfront home in Lake of the Woods, where you'll enjoy breathtaking main lake views. This three bedroom, two bathroom retreat invites you in with its open and airy living spaces, highlighted by exposed wood beams that lend character and rustic charm to both the living and dining areas. Imagine cozy evenings by the water, surrounded by the natural beauty that this home’s location affords. Featuring an updated kitchen that seamlessly flows into the living room and out to a large deck. This expansive outdoor space is perfect for hosting gatherings, grilling out, or simply relaxing while taking in the tranquil lake views. This thoughtfully designed home features a split bedroom floor plan that ensures privacy for all. Additionally, a dedicated office provides an ideal space for remote work or could easily be converted into a guest room, playroom, or hobby space. This home presents a fantastic opportunity to design and customize your dream lakeside retreat. With its prime location, spacious layout, and unique features, this waterfront property is a rare gem waiting to be polished. Don’t miss your chance to own a piece of paradise! Lake of the Woods offers a serene lakeside lifestyle with a host of amenities. The 550-acre lake is the centerpiece, inviting fishing, water sports, and lakeside relaxation. Golfers relish the PGA course, while equestrians enjoy riding trails and a riding ring. Savor a meal on the clubhouse deck while taking in the sunset and watching boats pass by. Beyond activities, the community fosters strong bonds through events and clubs. With gated entrances and security patrols, residents enjoy peace of mind. Lake of the Woods isn't just a place to live; it's a vibrant community where nature meets camaraderie, promising unforgettable experiences at every turn. With a convenient location in the heart of Locust Grove, this home offers easy access to shopping, dining, wineries, historical sites for the history enthusiasts, and so much more. Plus, with nearby commuter routes, you'll enjoy effortless travel to surrounding areas, making this the perfect place to call home. Schedule a tour today and imagine the possibilities of living in this charming and versatile space!
Sold for $857,000
$857,000
411 Wakefield Dr, Locust Grove, VA 22508
3beds
1,738sqft
Single Family Residence
Built in 1973
0.31 Acres Lot
$1,001,000 Zestimate®
$493/sqft
$2,509 Estimated rent
Home value
$1,001,000
$911,000 - $1.11M
$2,509/mo
Zestimate® history
Owner options
List your home for rent
$2,509/mo
Rent Zestimate®
Find your next renter with Zillow Rental Manager. Plus, with online applications, you can quickly screen prospective tenants – for free.
$2,509/mo
Rent Zestimate®
Refinance and save
$7,523/mo
Est. payment
Refinancing to a lower rate could help reduce your monthly payments and save thousands over the life of the loan.
$7,523/mo
Est. payment
Explore your selling options
Work with a Zillow partner agent
Leverage their expertise and Zillow's premium Showcase listings to get your home seen by more buyers.
Get startedList with your own agent
Get your home in front of millions of buyers by listing it on Zillow.
Learn how to do itSell it yourself
Take full control of how buyers see your home on Zillow by listing For Sale by Owner (FSBO).
List your homeWhat's special
Zillow last checked:
Listing updated:
Listed by:
Lauren Cotton 540-710-4217,
Coldwell Banker Elite
Bought with:
Ellen Ing, 0225198959
RE/MAX Allegiance
Source: Bright MLS,MLS#: VAOR2007674
Facts & features
Interior
Bedrooms & bathrooms
- Bedrooms: 3
- Bathrooms: 2
- Full bathrooms: 2
- Main level bathrooms: 2
- Main level bedrooms: 3
Rooms
- Room types: Living Room, Dining Room, Primary Bedroom, Bedroom 2, Bedroom 3, Kitchen, Foyer, Laundry, Office, Bathroom 2, Primary Bathroom
Basement
- Area: 0
Heating
- Heat Pump, Electric
Cooling
- Central Air, Electric
Appliances
- Included: Microwave, Cooktop, Dishwasher, Disposal, Dryer, Oven, Washer, Electric Water Heater
- Laundry: Main Level, Laundry Room
Features
- Attic, Breakfast Area, Ceiling Fan(s), Combination Dining/Living, Dining Area, Entry Level Bedroom, Exposed Beams, Family Room Off Kitchen, Open Floorplan, Bathroom - Stall Shower, Bathroom - Tub Shower, Upgraded Countertops
- Flooring: Ceramic Tile, Slate, Hardwood, Carpet, Wood
- Has basement: No
- Number of fireplaces: 1
- Fireplace features: Brick, Glass Doors, Gas/Propane, Screen
Interior area
- Total structure area: 1,738
- Total interior livable area: 1,738 sqft
- Finished area above ground: 1,738
- Finished area below ground: 0
Property
Parking
- Total spaces: 6
- Parking features: Garage Faces Front, Inside Entrance, Oversized, Asphalt, Circular Driveway, Driveway, Attached
- Attached garage spaces: 2
- Uncovered spaces: 4
Accessibility
- Accessibility features: None
Features
- Levels: One
- Stories: 1
- Patio & porch: Deck
- Exterior features: Flood Lights, Private Beach
- Pool features: Community
- Has view: Yes
- View description: Garden, Lake, Trees/Woods, Water
- Has water view: Yes
- Water view: Lake,Water
- Waterfront features: Private Dock Site, Lake, Boat - Length Limit, Boat - Powered, Canoe/Kayak, Fishing Allowed, Personal Watercraft (PWC), Private Access, Swimming Allowed, Waterski/Wakeboard
- Body of water: Main Lake
- Frontage length: Water Frontage Ft: 90
Lot
- Size: 0.31 Acres
- Features: Bulkheaded, Fishing Available, Landscaped, Level, Wooded, Rear Yard
Details
- Additional structures: Above Grade, Below Grade
- Parcel number: 012A0001100680
- Zoning: R3
- Special conditions: Standard
Construction
Type & style
- Home type: SingleFamily
- Architectural style: Ranch/Rambler
- Property subtype: Single Family Residence
Materials
- Wood Siding
- Foundation: Crawl Space
Condition
- Very Good
- New construction: No
- Year built: 1973
Utilities & green energy
- Sewer: Public Sewer
- Water: Public
Community & HOA
Community
- Features: Pool
- Security: Main Entrance Lock, Security Gate, Smoke Detector(s), 24 Hour Security
- Subdivision: Lake Of The Woods
HOA
- Has HOA: Yes
- Amenities included: Bar/Lounge, Baseball Field, Basketball Court, Beach Access, Boat Dock/Slip, Boat Ramp, Clubhouse, Common Grounds, Community Center, Dining Rooms, Dog Park, Fitness Center, Storage, Gated, Golf Course, Golf Course Membership Available, Horse Trails, Jogging Path, Lake, Marina/Marina Club, Meeting Room, Mooring Area, Non-Lake Recreational Area, Party Room, Picnic Area, Pier/Dock, Pool, Putting Green, Recreation Facilities, Riding/Stables, Security, Soccer Field, Tennis Court(s), Tot Lots/Playground, Volleyball Courts, Water/Lake Privileges
- Services included: Common Area Maintenance, Insurance, Management, Pier/Dock Maintenance, Pool(s), Reserve Funds, Road Maintenance, Security
- HOA fee: $2,075 annually
- HOA name: LAKE OF THE WOODS
Location
- Region: Locust Grove
Financial & listing details
- Price per square foot: $493/sqft
- Tax assessed value: $491,500
- Annual tax amount: $3,686
- Date on market: 8/15/2024
- Listing agreement: Exclusive Right To Sell
- Ownership: Fee Simple
Price history
| Date | Event | Price |
|---|---|---|
| 8/28/2024 | Sold | $857,000+14.3%$493/sqft |
Source:  Bright MLS #VAOR2007674 Report a problem Bright MLS #VAOR2007674 Report a problem | ||
| 8/18/2024 | Pending sale | $750,000$432/sqft |
Source: Bright MLS #VAOR2007674 Report a problem | ||
| 8/15/2024 | Listed for sale | $750,000$432/sqft |
Source: Bright MLS #VAOR2007674 Report a problem | ||
Public tax history
| Year | Property taxes | Tax assessment |
|---|---|---|
| 2025 | $4,429 +20.2% | $700,300 +46.7% |
| 2024 | $3,686 | $477,400 |
| 2023 | $3,686 | $477,400 |
| 2022 | $3,686 +4.2% | $477,400 |
| 2021 | $3,539 | $477,400 |
| 2020 | $3,539 +2% | $477,400 +10% |
| 2018 | $3,470 -0.6% | $434,100 |
| 2017 | $3,490 +12.3% | $434,100 |
| 2016 | $3,108 | $434,100 +0.6% |
| 2015 | $3,108 | $431,600 |
| 2014 | $3,108 | $431,600 |
| 2013 | -- | $431,600 |
| 2012 | -- | $431,600 -5.9% |
| 2011 | -- | $458,700 |
| 2010 | -- | $458,700 -1.3% |
| 2009 | -- | $464,677 +73.6% |
| 2003 | $2,168 +14.6% | $267,700 +23.1% |
| 2002 | $1,892 +2.4% | $217,500 |
| 2001 | $1,849 +18.1% | $217,500 |
| 2000 | $1,566 | $217,500 |
Find assessor info on the county website
Neighborhood: 22508
Nearby homes
- $1,134,9003 bd3 ba1.6k sqft409 Wakefield Dr, Locust Grove, VA 22508Off Market
- $1,162,2005 bd3 ba2k sqft415 Wakefield Dr, Locust Grove, VA 22508Off Market
- $422,2003 bd2 ba1.8k sqft410 Wakefield Dr, Locust Grove, VA 22508Off Market
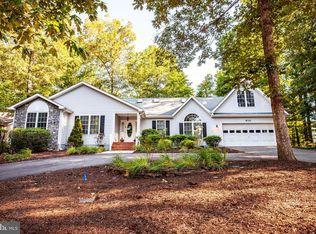
- $1,282,3006 bd5 ba4.5k sqft407 Wakefield Dr, Locust Grove, VA 22508Off Market
- $465,8003 bd3 ba2k sqft412 Wakefield Dr, Locust Grove, VA 22508Off Market
- $373,4003 bd3 ba2.6k sqft400 Wakefield Dr, Locust Grove, VA 22508Off Market
- $250,0005 bd4 ba2.9k sqft501 Wakefield Dr, Locust Grove, VA 22508Sold
- $1,112,0004 bd4 ba3.6k sqft405 Wakefield Dr, Locust Grove, VA 22508Sold
Nearby schools
GreatSchools rating
- 4/10Locust Grove Primary SchoolGrades: PK-2Distance: 4.9 mi
- 5/10Locust Grove Middle SchoolGrades: 6-8Distance: 2.6 mi
- 6/10Orange County High SchoolGrades: 9-12Distance: 19.4 mi
Schools provided by the listing agent
- Elementary: Locust Grove
- Middle: Locust Grove
- High: Orange County
- District: Orange County Public Schools
Source: Bright MLS. This data may not be complete. We recommend contacting the local school district to confirm school assignments for this home.
Get a cash offer in 3 minutes
Find out how much your home could sell for in as little as 3 minutes with a no-obligation cash offer.
Estimated market value
$1,001,000
Get a cash offer in 3 minutes
Find out how much your home could sell for in as little as 3 minutes with a no-obligation cash offer.
Estimated market value
$1,001,000
- Virginia
- Orange County
- Locust Grove
- 22508
- 411 Wakefield Dr
