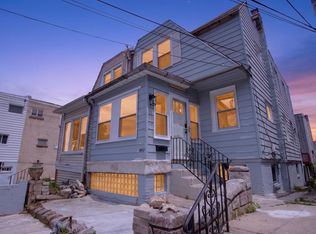
Welcome to 411 Walnut Avenue – a beautifully renovated 3-bedroom, 2-bathroom twin home located on a desirable corner lot in the heart of Lansdowne. As you approach, you’ll be greeted by a charming, fenced-in front yard and a cozy front porch, setting the tone for the inviting atmosphere inside. This home has been thoughtfully renovated from top to bottom, offering a fresh, modern feel throughout. Step into the spacious living room, where sleek laminate floors flow seamlessly and an electric fireplace, surrounded by stylish tile, adds both warmth and ambiance. For added convenience, the fireplace is smart device-enabled, perfect for modern living. A staircase off the living room leads to the second level, adding an element of openness. The living room opens into the dining area, also featuring laminate floors and a generous walk-in closet for extra storage. Beyond the dining room, you'll find the stunning, contemporary kitchen. Here, the island anchors the space, complemented by luxurious granite countertops, a chic tile backsplash, stainless steel appliances, and soft-close cabinetry. A door off the kitchen leads to a private wood deck, creating a perfect space for outdoor dining or relaxation. Upstairs, the primary bedroom features laminate floors and a spacious closet. Down the hallway, a beautifully designed full bathroom awaits, complete with tile flooring, a tub/shower combo, a modern single-sink vanity, and a dual-flush toilet. Two additional bedrooms, each with laminate flooring and ample closet space, complete this level, making them ideal for children, guests, or a home office. The fully finished basement offers an open, flexible family room, perfect for relaxing or entertaining. The family room also leads to the utilities area, which includes a washer and dryer hookup and a second full bathroom. This bathroom includes a tub/shower combo, tile floors, a single-sink vanity, and a dual-flush toilet. A door in the basement leads to the rear of the property, where you'll find your private parking spot under the deck. Not only is this home move-in ready, but it’s also in an unbeatable location, just a block from Yeadon Community Park, the local swim club, and a short drive to local shopping, dining, and grocery stores. Commuters will love the easy access to major highways, making getting around a breeze! Don’t miss your chance to make this gorgeous, updated home yours. Schedule your tour today!
Sold for $332,500
Zillow last checked:
Listing updated:
Bought with:
Tom Toole III, RS228901
RE/MAX Main Line-West Chester
Michael Taylor, RS375394
RE/MAX Main Line-West Chester
Source: Bright MLS,MLS#: PADE2081960
Price history
| Date | Event | Price |
|---|---|---|
| 3/24/2025 | Sold | $332,500+0.8%$282/sqft |
Source:  Bright MLS #PADE2081960 Report a problem Bright MLS #PADE2081960 Report a problem | ||
| 3/18/2025 | Pending sale | $329,999$280/sqft |
Source: Bright MLS #PADE2081960 Report a problem | ||
| 2/6/2025 | Contingent | $329,999$280/sqft |
Source: Bright MLS #PADE2081960 Report a problem | ||
| 1/10/2025 | Listed for sale | $329,999+187%$280/sqft |
Source: Bright MLS #PADE2081960 Report a problem | ||
| 10/10/2024 | Sold | $115,000-8%$98/sqft |
Source: Bright MLS #PADE2075664 Report a problem | ||
| 9/30/2024 | Pending sale | $125,000$106/sqft |
Source: Bright MLS #PADE2075664 Report a problem | ||
| 9/17/2024 | Listed for sale | $125,000+66.7%$106/sqft |
Source: Bright MLS #PADE2075664 Report a problem | ||
| 8/28/2024 | Sold | $75,000$64/sqft |
Source: Public Record Report a problem | ||
Get a cash offer in 3 minutes
Find out how much your home could sell for in as little as 3 minutes with a no-obligation cash offer.
Estimated market value
$300,000
