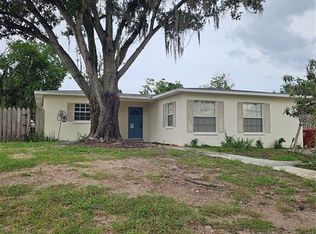
Don't miss out on the chance to own this beautifully remodeled home with impressive upgrades. Move-in ready and NO HOA or deed restrictions! This house even has a brand-new roof, new hot water heater and newer AC. This magnificently modernized 2-bedroom, 2-bath home is designed for comfort and style. Step inside to discover a meticulously updated interior boasting new waterproof luxury vinyl flooring throughout. This sleek flooring not only enhances the aesthetic appeal but also ensures easy maintenance, keeping your home looking pristine effortlessly. The kitchen features brand new shaker cabinets, stylish Quartz countertops, and upgraded appliances. It offers ample storage and a modern layout that blends functionality with elegance. Both bathrooms have also been updated with quartz countertops as well. Both the interior and exterior have been freshly painted, creating a bright and inviting atmosphere that complements the home's contemporary design. This home offers a great yard for entertaining and family time.
Sold for $280,000
$280,000
411 WALTER DRIVE, PLANT CITY, FL 33563
2beds
940sqft
Single Family Residence
Built in 1954
7,200 Square Feet Lot
$272,200 Zestimate®
$298/sqft
$1,778 Estimated rent
Home value
$272,200
$259,000 - $286,000
$1,778/mo
Zestimate® history
Owner options
List your home for rent
$1,778/mo
Rent Zestimate®
Find your next renter with Zillow Rental Manager. Plus, with online applications, you can quickly screen prospective tenants – for free.
$1,778/mo
Rent Zestimate®
Refinance and save
$1,955/mo
Est. payment
Refinancing to a lower rate could help reduce your monthly payments and save thousands over the life of the loan.
$1,955/mo
Est. payment
Explore your selling options
Work with a Zillow partner agent
Leverage their expertise and Zillow's premium Showcase listings to get your home seen by more buyers.
Get startedList with your own agent
Get your home in front of millions of buyers by listing it on Zillow.
Learn how to do itSell it yourself
Take full control of how buyers see your home on Zillow by listing For Sale by Owner (FSBO).
List your homeWhat's special
Zillow last checked:
Listing updated:
Listed by:
Gene Batronie 813-641-8300,
KELLER WILLIAMS SOUTH SHORE 813-641-8300
Bought with:
Lance Willard LLC, 3384517
CHARLES RUTENBERG REALTY INC
Source: Stellar MLS,MLS#: T3537970 Originating MLS: Tampa
Originating MLS: Tampa
Facts & features
Interior
Bedrooms & bathrooms
- Bedrooms: 2
- Bathrooms: 2
- Full bathrooms: 2
Primary bedroom
- Features: Built-in Closet
- Level: First
Great room
- Level: First
Kitchen
- Level: First
Heating
- Central
Cooling
- Central Air
Appliances
- Included: Dishwasher, Electric Water Heater, Microwave, Range, Refrigerator
- Laundry: Inside
Features
- Ceiling Fan(s)
- Flooring: Vinyl
- Has fireplace: No
Interior area
- Total structure area: 1,300
- Total interior livable area: 940 sqft
Property
Parking
- Total spaces: 2
- Parking features: Carport
- Carport spaces: 2
Features
- Levels: One
- Stories: 1
- Exterior features: Sidewalk
Lot
- Size: 7,200 Square Feet
- Dimensions: 72 x 100
Details
- Additional structures: Shed(s)
- Parcel number: P25282156I00000100003.0
- Zoning: R-1A
- Special conditions: None
Construction
Type & style
- Home type: SingleFamily
- Architectural style: Ranch
- Property subtype: Single Family Residence
Materials
- Wood Frame
- Foundation: Slab
- Roof: Shingle
Condition
- New construction: No
- Year built: 1954
Utilities & green energy
- Sewer: Public Sewer
- Water: Public
- Utilities for property: Cable Connected, Electricity Connected
Community & HOA
Community
- Pet fee: $0 monthly
- Subdivision: SUNSET HEIGHTS REV
HOA
- Has HOA: No
Location
- Region: Plant City
Financial & listing details
- Price per square foot: $298/sqft
- Tax assessed value: $178,192
- Annual tax amount: $872
- Date on market: 7/1/2024
- Cumulative days on market: 8 days
- Listing terms: Cash,Conventional,VA Loan
- Ownership: Fee Simple
- Total actual rent: 0
- Electric utility on property: Yes
- Road surface type: Concrete
Price history
| Date | Event | Price |
|---|---|---|
| 8/5/2024 | Sold | $280,000$298/sqft |
Source:  Stellar MLS #T3537970 Report a problem Stellar MLS #T3537970 Report a problem | ||
| 7/10/2024 | Pending sale | $280,000$298/sqft |
Source: Stellar MLS #T3537970 Report a problem | ||
| 7/1/2024 | Listed for sale | $280,000+100%$298/sqft |
Source: Stellar MLS #T3537970 Report a problem | ||
| 2/22/2024 | Sold | $140,000+75.2%$149/sqft |
Source: Public Record Report a problem | ||
| 11/11/2014 | Listing removed | $79,900$85/sqft |
Source: CENTURY 21 SHAW REALTY GROUP (728001) #T2629111 Report a problem | ||
| 5/10/2014 | Listed for sale | $79,900$85/sqft |
Source: CENTURY 21 Shaw Realty Group #T2629111 Report a problem | ||
Public tax history
| Year | Property taxes | Tax assessment |
|---|---|---|
| 2025 | $2,495 -1.8% | $178,192 +22.7% |
| 2024 | $2,541 +191.3% | $145,242 +89.2% |
| 2023 | $872 -6.6% | $76,761 +7.7% |
| 2022 | $934 +14% | $71,287 +7.6% |
| 2021 | $820 +11.1% | $66,267 +6.9% |
| 2020 | $738 +7.1% | $62,012 +7.1% |
| 2019 | $689 | $57,923 -5.8% |
| 2018 | $689 +7.7% | $61,480 -14.6% |
| 2017 | $639 +9.1% | $72,021 +50.9% |
| 2016 | $586 +17.5% | $47,724 +5.7% |
| 2015 | $498 +12.7% | $45,134 +5.6% |
| 2014 | $442 | $42,747 +5.7% |
| 2013 | $442 -44.9% | $40,423 -1.9% |
| 2012 | $802 +219.1% | $41,202 +8.8% |
| 2011 | $251 +5.1% | $37,885 +1.5% |
| 2010 | $239 +7.9% | $37,325 +2.7% |
| 2009 | $222 +2.7% | $36,344 +0.1% |
| 2008 | $216 +12% | $36,308 +3% |
| 2007 | $193 -0.1% | $35,250 +2.5% |
| 2006 | $193 +8.9% | $34,390 +3% |
| 2005 | $177 | $33,388 +3% |
| 2004 | -- | $32,416 +1.9% |
| 2003 | -- | $31,812 +2.4% |
| 2002 | -- | $31,066 +1.6% |
| 2001 | -- | $30,577 -23.3% |
| 2000 | $106 | $39,882 |
Find assessor info on the county website
Neighborhood: 33563
Nearby homes
- $228,9003 bd2 ba1.1k sqft409 Walter Dr, Plant City, FL 33563Off Market
- $274,7004 bd2 ba1.3k sqft413 Walter Dr, Plant City, FL 33563Off Market
- $330,0003 bd2 ba1.6k sqft412 Bonnie Dr, Plant City, FL 33563Sold
- $279,4003 bd2 ba1.7k sqft3409 N Lake Dr, Plant City, FL 33563Off Market
- $214,2002 bd1 ba1k sqft414 Bonnie Dr, Plant City, FL 33563Off Market
- $262,3002 bd1 ba1.2k sqft410 Bonnie Dr, Plant City, FL 33563Off Market
- $262,3003 bd1 ba1.2k sqft407 Walter Dr, Plant City, FL 33563Off Market
- $270,0003 bd1 ba888 sqft415 N Walter Dr, Plant City, FL 33563Sold
Nearby schools
GreatSchools rating
- 5/10Bryan Elementary SchoolGrades: PK-5Distance: 0.9 mi
- 3/10Tomlin Middle SchoolGrades: 6-8Distance: 0.7 mi
- 6/10Strawberry Crest High SchoolGrades: 9-12Distance: 4.8 mi
Schools provided by the listing agent
- Elementary: Bryan Plant City-HB
- Middle: Tomlin-HB
- High: Plant City-HB
Source: Stellar MLS. This data may not be complete. We recommend contacting the local school district to confirm school assignments for this home.
Get a cash offer in 3 minutes
Find out how much your home could sell for in as little as 3 minutes with a no-obligation cash offer.
Estimated market value
$272,200
Get a cash offer in 3 minutes
Find out how much your home could sell for in as little as 3 minutes with a no-obligation cash offer.
Estimated market value
$272,200
- Florida
- Hillsborough County
- Plant City
- 33563
- 411 WALTER DRIVE
Nearby cities
Nearby zip codes
Other Plant City Topics
