Skip main navigation
Closed
  • $606,790

    411 Ward Ln, Woodstock, GA 30188

    3beds
    2,318sqft
    Single Family Residence, Residential
    Built in 2025
    6,969 Square Feet Lot
    $614,100 Zestimate®
    $262/sqft
    $3,105 Estimated rent

    Home value

    $614,100

    $577,000 - $657,000

    $3,105/mo

    Zestimate® history
    Loading
    Loading...

    Owner options

    List your home for rent

    $3,105/mo

    Rent Zestimate®

    Find your next renter with Zillow Rental Manager. Plus, with online applications, you can quickly screen prospective tenants – for free.

    Learn more

    $3,105/mo

    Rent Zestimate®

    Refinance and save

    $3,811/mo

    Est. payment

    Refinancing to a lower rate could help reduce your monthly payments and save thousands over the life of the loan.

    See today's rates

    $3,811/mo

    Est. payment

    Explore your selling options

    Work with a Zillow partner agent

    Leverage their expertise and Zillow's premium Showcase listings to get your home seen by more buyers.

    Get started

    List with your own agent

    Get your home in front of millions of buyers by listing it on Zillow.

    Learn how to do it

    Sell it yourself

    Take full control of how buyers see your home on Zillow by listing For Sale by Owner (FSBO).

    List your home

    What's special

    Engineered hardwoodWide front yardWhite cabinetsLots of windowsFront and back porchBuilt in bookshelfSliding barn door
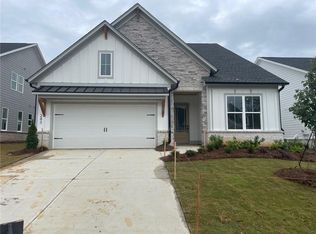
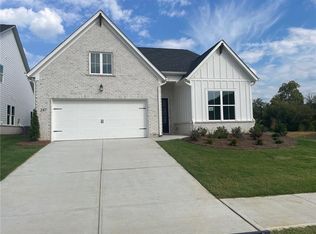
    The Allatoona Elite- master on main with a office on first floor. Upstairs includes a bedroom, bath and loft space. This home sits on a corner with a wide front yard. Kitchen has white cabinets. The silestone countertops and under cabinet lighting will be installed by July 1st. Engineered hardwood on the entire first level. Sliding barn door from master bedroom to bathroom, built in bookshelf in greatroom, plus a drop zone in area beside garage. This home has 10 foot ceilings, 8 foot doors, and lots of windows. Home features a front and back porch. Picture is a representation of what this home will look like-not the actual home. Actual home is still under construction with an estimated completion of August. Come tour our model home of the same design. Our community is located next door to Arnold Mill Elementary and has street lights, sidewalks, a pool, clubhouse, playground, and an outdoor lounge area. Pickle balls are anticipated to be completed by August. For ten years Toll Brothers has been ranked #1 builder Worldwide on Fortune Magazine's "World's Most Admired Companies List". Model home of this design open daily. Price reflects current incentive.

    Zillow last checked:

    Listing updated:

    Listed by:

    Rachel Broach,

    Toll Brothers Real Estate Inc.

    Bought with:

    Caroline Millar, 420760

    Bolst, Inc.

    Source: FMLS GA,MLS#: 7569755MLS Logo

    Facts & features

    Interior

    Bedrooms & bathrooms
    • Bedrooms: 3
    • Bathrooms: 3
    • Full bathrooms: 3
    • Main level bathrooms: 2
    • Main level bedrooms: 2
    Rooms
    • Room types: Library, Loft
    Primary bedroom
    • Features: Master on Main, Split Bedroom Plan
    • Level: Master on Main, Split Bedroom Plan
    Bedroom
    • Features: Master on Main, Split Bedroom Plan
    Primary bathroom
    • Features: Double Vanity, Shower Only
    Dining room
    • Features: Other
    Kitchen
    • Features: Breakfast Bar, Breakfast Room, Cabinets White, Kitchen Island, Pantry Walk-In, View to Family Room
    Heating
    • Central, Forced Air, Hot Water, Natural Gas
    Cooling
    • Ceiling Fan(s), Central Air, Zoned
    Appliances
    • Included: Dishwasher, Disposal, Double Oven, Gas Cooktop, Microwave, Tankless Water Heater
    • Laundry: In Hall, Laundry Room
    Features
    • Bookcases, Double Vanity, Entrance Foyer, High Ceilings 9 ft Upper, High Ceilings 10 ft Main, Recessed Lighting, Walk-In Closet(s)
    • Flooring: Carpet, Ceramic Tile, Hardwood
    • Windows: Insulated Windows
    • Basement: None
    • Number of fireplaces: 1
    • Fireplace features: Family Room, Gas Log, Glass Doors
    • Common walls with other units/homes: No Common Walls
    Interior area
    • Total structure area: 2,318
    • Total interior livable area: 2,318 sqft

    Property

    Parking
    • Total spaces: 2
    • Parking features: Driveway, Garage, Garage Door Opener, Garage Faces Front
    • Garage spaces: 2
    • Has uncovered spaces: Yes
    Accessibility
    • Accessibility features: None
    Features
    • Levels: One and One Half
    • Stories: 1
    • Patio & porch: Covered, Front Porch, Patio
    • Exterior features: Rain Gutters
    • Pool features: None
    • Spa features: None
    • Fencing: None
    • Has view: Yes
    • View description: Other
    • Waterfront features: None
    • Body of water: None
    Lot
    • Size: 6,969 Square Feet
    • Dimensions: 134x125x49xx92
    • Features: Back Yard, Corner Lot, Irregular Lot, Landscaped
    Details
    • Additional structures: None
    • Parcel number: 15N29E 031
    • Other equipment: Irrigation Equipment
    • Horse amenities: None

    Construction

    Type & style
    • Home type: SingleFamily
    • Architectural style: Farmhouse
    • Property subtype: Single Family Residence, Residential
    Materials
    • Blown-In Insulation, Brick, Cement Siding
    • Foundation: Slab
    • Roof: Composition
    Condition
    • New Construction
    • New construction: Yes
    • Year built: 2025
    Details
    • Warranty included: Yes

    Utilities & green energy

    • Electric: 110 Volts
    • Sewer: Public Sewer
    • Water: Public
    • Utilities for property: Cable Available, Electricity Available, Natural Gas Available, Sewer Available, Underground Utilities, Water Available
    Green energy
    • Energy efficient items: Thermostat, Water Heater
    • Energy generation: None

    Community & HOA

    Community
    • Features: Clubhouse, Homeowners Assoc, Near Schools, Near Trails/Greenway, Pickleball, Playground, Pool, Sidewalks, Street Lights
    • Security: Carbon Monoxide Detector(s), Smoke Detector(s)
    • Subdivision: Vista Ridge Meadows
    HOA
    • Has HOA: Yes
    • Services included: Maintenance Grounds, Swim, Trash
    • HOA fee: $168 monthly
    • HOA phone: 770-575-0943
    Location
    • Region: Woodstock

    Financial & listing details

    • Price per square foot: $262/sqft
    • Tax assessed value: $160,000
    • Annual tax amount: $1,000
    • Date on market: 4/29/2025
    • Cumulative days on market: 53 days
    • Listing terms: 1031 Exchange,Cash,Conventional,FHA,VA Loan
    • Electric utility on property: Yes
    • Road surface type: Asphalt

    Price history

    DateEventPrice
    8/28/2025Sold$606,790+1.5%$262/sqft
    Source: FMLS GA #7569755 Report a problem
    6/21/2025Pending sale$598,000$258/sqft
    Source: FMLS GA #7569755 Report a problem
    6/18/2025Price change$598,000-9.5%$258/sqft
    Source: Toll Brothers Inc. Report a problem
    6/14/2025Price change$661,000+0%$285/sqft
    Source: Toll Brothers Inc. Report a problem
    6/2/2025Price change$660,900-10.2%$285/sqft
    Source: FMLS GA #7569755 Report a problem
    2/4/2025Listed for sale$736,273$318/sqft
    Source: Toll Brothers Inc. Report a problem

    Public tax history

    YearProperty taxesTax assessment
    2025$1,819 +30.5%$64,000 +33.3%
    2024$1,394 $48,000
    Find assessor info on the county website

    Neighborhood: 30188

    Nearby schools

    GreatSchools rating
    Schools provided by the listing agent
    • Elementary: Arnold Mill
    • Middle: Mill Creek
    • High: River Ridge

    Source: FMLS GA. This data may not be complete. We recommend contacting the local school district to confirm school assignments for this home.

    Get a cash offer in 3 minutes
    Find out how much your home could sell for in as little as 3 minutes with a no-obligation cash offer.
    Estimated market value
    $614,100
    Get a cash offer in 3 minutes
    Find out how much your home could sell for in as little as 3 minutes with a no-obligation cash offer.
    Estimated market value
    $614,100