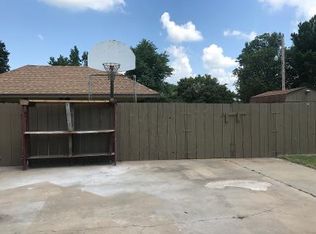
3 bed 2 bath brick home in established neighborhood. Open kitchen, dining, living area. Refrigerator, stove/oven, washer/dryer, dishwasher remain with home. Kitchen has under counter lighting. Both bathrooms have been remodeled. Bonus room/office, central heat/air. New roof, garage door and hot water heater in 2024. New heat/air unit 2021. Lots of storage inside house and garage. Fenced back yard, attached double garage, enclosed front porch with tinted knee wall glass. Covered back patio. Plenty of room to add a shop or additional building. Home is move in ready, very clean and has been well-maintained.
Sold for $130,000
$130,000
411 Warren St, Holdenville, OK 74848
3beds
1,462sqft
Single Family Residence
Built in 1976
0.31 Acres Lot
$133,400 Zestimate®
$89/sqft
$1,160 Estimated rent
Home value
$133,400
Estimated sales range
Not available
$1,160/mo
Zestimate® history
Owner options
List your home for rent
$1,160/mo
Rent Zestimate®
Find your next renter with Zillow Rental Manager. Plus, with online applications, you can quickly screen prospective tenants – for free.
$1,160/mo
Rent Zestimate®
Refinance and save
$830/mo
Est. payment
Refinancing to a lower rate could help reduce your monthly payments and save thousands over the life of the loan.
$830/mo
Est. payment
Explore your selling options
Work with a Zillow partner agent
Leverage their expertise and Zillow's premium Showcase listings to get your home seen by more buyers.
Get startedList with your own agent
Get your home in front of millions of buyers by listing it on Zillow.
Learn how to do itSell it yourself
Take full control of how buyers see your home on Zillow by listing For Sale by Owner (FSBO).
List your homeWhat's special
Zillow last checked:
Listing updated:
Listed by:
Nancy Sherry 405-379-3977,
Jack Sherry Real Estate
Bought with:
Nancy Sherry, 107245
Jack Sherry Real Estate
Source: MLSOK/OKCMAR as distributed by MLS GRID,MLS#: 1144541
Facts & features
Interior
Bedrooms & bathrooms
- Bedrooms: 3
- Bathrooms: 2
- Full bathrooms: 2
Bedroom
- Description: Ceiling Fan
Bedroom
- Description: Ceiling Fan
Bathroom
- Description: Full Bath,Remodeled,Tub & Shower
Bathroom
- Description: Remodeled,Shower
Kitchen
- Description: Breakfast Bar,Built Ins,Ceiling Fan,Eating Space,Kitchen
Study
- Description: Bonus Room,Bookcase,Built Ins,Ceiling Fan
Heating
- Central
Cooling
- Has cooling: Yes
Appliances
- Included: Dishwasher, Refrigerator, Washer/Dryer, Water Heater, Built-In Electric Oven, Built-In Electric Range
Features
- Ceiling Fan(s)
- Flooring: Combination, Carpet
- Windows: Window Treatments, Vinyl Frame
- Has fireplace: No
- Fireplace features: None
Interior area
- Total structure area: 1,462
- Total interior livable area: 1,462 sqft
Property
Parking
- Total spaces: 2
- Parking features: Concrete, Gravel
- Garage spaces: 2
Accessibility
- Accessibility features: Accessible Bedroom, Accessible Central Living Area, Accessible Entrance, Accessible Hallway(s), Accessible Kitchen, Central Living Area
Features
- Levels: One
- Stories: 1
- Patio & porch: Patio, Porch
- Exterior features: Rain Gutters
- Fencing: Chain Link
Lot
- Size: 0.31 Acres
- Dimensions: 100 x 135
- Features: Interior Lot
Details
- Parcel number: 411NONEWarren74848
- Special conditions: None
Construction
Type & style
- Home type: SingleFamily
- Architectural style: Traditional
- Property subtype: Single Family Residence
Materials
- Brick
- Foundation: Slab
- Roof: Composition
Condition
- Year built: 1976
Utilities & green energy
- Utilities for property: Cable Available, High Speed Internet, Public
Community & HOA
Location
- Region: Holdenville
Financial & listing details
- Price per square foot: $89/sqft
- Tax assessed value: $66,253
- Annual tax amount: $566
- Date on market: 12/1/2024
- Listing terms: Cash,Conventional,Sell FHA or VA
Price history
| Date | Event | Price |
|---|---|---|
| 1/31/2025 | Sold | $130,000-6.5%$89/sqft |
Source:  MLSOK/OKCMAR as distributed by MLS GRID #1144541 Report a problem MLSOK/OKCMAR as distributed by MLS GRID #1144541 Report a problem | ||
| 12/2/2024 | Pending sale | $139,000$95/sqft |
Source: MLSOK/OKCMAR as distributed by MLS GRID #1144541 Report a problem | ||
| 12/1/2024 | Listed for sale | $139,000$95/sqft |
Source: MLSOK/OKCMAR as distributed by MLS GRID #1144541 Report a problem | ||
Public tax history
| Year | Property taxes | Tax assessment |
|---|---|---|
| 2024 | $589 +4.1% | $7,288 +3% |
| 2023 | $566 +9.1% | $7,076 |
| 2022 | $519 -1.5% | $7,076 |
| 2021 | $527 +0.6% | $7,076 |
| 2020 | $524 -2% | $7,076 -1.9% |
| 2019 | $534 -11.4% | $7,215 -9.7% |
| 2017 | $603 +1.7% | $7,986 +1.5% |
| 2016 | $593 +26.5% | $7,871 +3% |
| 2015 | $469 -2.5% | $7,642 -1.6% |
| 2014 | $481 | $7,763 |
Find assessor info on the county website
Neighborhood: 74848
Nearby homes
- $157,5003 bd2 ba1.8k sqft409 Warren St, Holdenville, OK 74848Off Market
- $13,462-- bd-- ba-- sqft74848-4449 4449, Holdenville, OK 74848Off Market
- $201,6003 bd2 ba1.7k sqft410 Warren St, Holdenville, OK 74848Off Market
- $111,2003 bd1 ba1.9k sqft203 Sooner Rd, Holdenville, OK 74848Off Market
- $198,5002 bd2 ba2.1k sqft201 Sooner Rd, Holdenville, OK 74848Off Market
- $162,0003 bd2 ba2k sqft407 Warren St, Holdenville, OK 74848Off Market
- $188,0003 bd2 ba2.2k sqft106 Charles Dr, Holdenville, OK 74848Sold
- $123,7004 bd2 ba1.8k sqft213 Kelly Dr, Holdenville, OK 74848Off Market
Nearby schools
GreatSchools rating
- 6/10Thomas IESGrades: 4-8Distance: 0.7 mi
- 4/10Holdenville High SchoolGrades: 9-12Distance: 1.1 mi
- 6/10Ethel Reed Elementary SchoolGrades: PK-3Distance: 1.8 mi
Schools provided by the listing agent
- Elementary: Ethel Reed ES
- High: Holdenville HS
Source: MLSOK/OKCMAR as distributed by MLS GRID. This data may not be complete. We recommend contacting the local school district to confirm school assignments for this home.


Get pre-qualified for a loan
At Zillow Home Loans, we can pre-qualify you in as little as 5 minutes with no impact to your credit score.An equal housing lender. NMLS #10287.
Sell for more on Zillow
Get a Zillow Showcase℠ listing at no additional cost and you could sell for .
$133,400
2% more
+$2,668
With Zillow Showcase(estimated)
$136,068
- Oklahoma
- Hughes County
- Holdenville
- 74848
- 411 Warren St
Nearby cities
Nearby zip codes
Other Holdenville Topics
