Skip main navigation
Sold for $690,000
  • $690,000

    411 Web Foot Ln, Stevensville, MD 21666

    4beds
    3,300sqft
    Single Family Residence
    Built in 2002
    8,580 Square Feet Lot
    $725,300 Zestimate®
    $209/sqft
    $4,324 Estimated rent

    Home value

    $725,300

    $617,000 - $856,000

    $4,324/mo

    Zestimate® history
    Loading
    Loading...

    Owner options

    List your home for rent

    $4,324/mo

    Rent Zestimate®

    Find your next renter with Zillow Rental Manager. Plus, with online applications, you can quickly screen prospective tenants – for free.

    Learn more

    $4,324/mo

    Rent Zestimate®

    Refinance and save

    $4,764/mo

    Est. payment

    Refinancing to a lower rate could help reduce your monthly payments and save thousands over the life of the loan.

    See today's rates

    $4,764/mo

    Est. payment

    Explore your selling options

    Work with a Zillow partner agent

    Leverage their expertise and Zillow's premium Showcase listings to get your home seen by more buyers.

    Get started

    List with your own agent

    Get your home in front of millions of buyers by listing it on Zillow.

    Learn how to do it

    Sell it yourself

    Take full control of how buyers see your home on Zillow by listing For Sale by Owner (FSBO).

    List your home

    What's special

    Gas fireplaceTiki barBackyard oasisIn-ground poolPrivate fenced backyardIn-ground sprinkler systemBreakfast bar
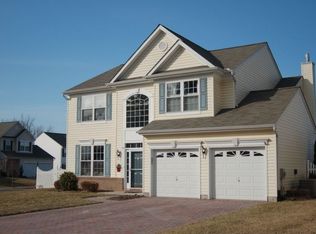
    Price Improvement! This is the home you've been waiting for! Nestled in the highly sought-after Mallard Run neighborhood, this stunning 4-bedroom, 2.5-bath, 2-car garage Colonial is simply GORGEOUS and ready for you to move right in. Step inside and be wowed by the open floor plan, which makes this home feel spacious and inviting. The gas fireplace adds warmth to the living area, while the Corian countertops, gas cooking, and stainless-steel appliances make the kitchen a chef’s dream. A center island, spacious pantry, and breakfast bar complete the heart of this home. Welcome to your very own backyard oasis on Kent Island! Summer entertaining will be a breeze with the patio, and a private, fenced backyard. Dive into relaxation with your in-ground pool, newly replastered in 2023, featuring a brand-new filter and upgraded to a saltwater system in 2024 for that spa-like experience and just imagine sipping on a cool drink at your very own tiki bar Plus, with an in-ground sprinkler system, even the busiest homeowner can maintain a beautifully manicured lawn with ease. Freshly painted and meticulously maintained, this turnkey home is tucked away in a charming sidewalk-lined community that offers fantastic amenities, including a boatyard, RV parking, and street lights. Plus, you're just a short distance from parks, schools, the library, and beaches via the Cross Island Trail. Don't miss this OUTSTANDING opportunity to own a home that’s perfect for entertaining, family gatherings, or simply relaxing in your own private retreat.

    Zillow last checked:

    Listing updated:

    Listed by:

    Jill Rudiger 540-931-2412,

    Berkshire Hathaway HomeServices PenFed Realty

    Bought with:

    Unrepresented Buyer

    Unrepresented Buyer Office

    Source: Bright MLS,MLS#: MDQA2012036MLS Logo

    Facts & features

    Interior

    Bedrooms & bathrooms
    • Bedrooms: 4
    • Bathrooms: 3
    • Full bathrooms: 2
    • 1/2 bathrooms: 1
    • Main level bathrooms: 1
    Rooms
    • Room types: Primary Bedroom, Bathroom 2
    Primary bedroom
    • Features: Attached Bathroom
    • Level: Upper
    Bathroom 2
    • Level: Upper
    Heating
    • Other, Natural Gas
    Cooling
    • Ceiling Fan(s), Central Air, Electric
    Appliances
    • Included: Dishwasher, Dryer, ENERGY STAR Qualified Refrigerator, Humidifier, Ice Maker, Microwave, Self Cleaning Oven, Oven/Range - Gas, Range Hood, Refrigerator, Stainless Steel Appliance(s), Washer, Tankless Water Heater
    • Laundry: Main Level
    Features
    • Soaking Tub, Bathroom - Stall Shower, Bathroom - Tub Shower, Ceiling Fan(s), Breakfast Area, Floor Plan - Traditional, Formal/Separate Dining Room, Eat-in Kitchen, Kitchen Island, Kitchen - Table Space, Pantry, Primary Bath(s), Recessed Lighting, Upgraded Countertops, Walk-In Closet(s)
    • Flooring: Ceramic Tile, Carpet, Luxury Vinyl
    • Windows: Window Treatments
    • Has basement: No
    • Number of fireplaces: 1
    • Fireplace features: Glass Doors, Gas/Propane, Screen
    Interior area
    • Total structure area: 3,300
    • Total interior livable area: 3,300 sqft
    • Finished area above ground: 3,300
    • Finished area below ground: 0

    Property

    Parking
    • Total spaces: 4
    • Parking features: Garage Door Opener, Garage Faces Front, Inside Entrance, Driveway, Attached
    • Attached garage spaces: 2
    • Uncovered spaces: 2
    • Details: Garage Sqft: 474
    Accessibility
    • Accessibility features: Accessible Doors, Accessible Hallway(s)
    Features
    • Levels: Two
    • Stories: 2
    • Patio & porch: Patio, Brick
    • Exterior features: Underground Lawn Sprinkler
    • Has private pool: Yes
    • Pool features: Concrete, In Ground, Salt Water, Private
    • Fencing: Vinyl
    Lot
    • Size: 8,580 Square Feet
    • Features: Cleared, Landscaped
    Details
    • Additional structures: Above Grade, Below Grade
    • Parcel number: 1804114027
    • Zoning: SMPD
    • Special conditions: Standard

    Construction

    Type & style
    • Home type: SingleFamily
    • Architectural style: Colonial
    • Property subtype: Single Family Residence
    Materials
    • Vinyl Siding, Brick
    • Foundation: Slab
    • Roof: Architectural Shingle
    Condition
    • Excellent
    • New construction: No
    • Year built: 2002
    Details
    • Builder model: The Drake
    • Builder name: Mallard Homes

    Utilities & green energy

    • Sewer: Public Sewer
    • Water: Public
    • Utilities for property: Natural Gas Available

    Community & HOA

    Community
    • Subdivision: Mallard Run
    HOA
    • Has HOA: Yes
    • HOA fee: $660 annually
    • HOA name: MALLARD RUN
    Location
    • Region: Stevensville

    Financial & listing details

    • Price per square foot: $209/sqft
    • Tax assessed value: $523,467
    • Annual tax amount: $4,931
    • Date on market: 1/21/2025
    • Listing agreement: Exclusive Right To Sell
    • Inclusions: Tiki Bar, Tankless Hot Water Heater, Wine Refrigerator, Irrigation System
    • Exclusions: Freezer Chest And 2nd Refrigerator
    • Ownership: Fee Simple

    Price history

    DateEventPrice
    4/3/2025Sold$690,000+3%$209/sqft
    Source: Bright MLS #MDQA2012036 Report a problem
    3/19/2025Pending sale$670,000$203/sqft
    Source: Bright MLS #MDQA2012036 Report a problem
    2/20/2025Contingent$670,000$203/sqft
    Source: Bright MLS #MDQA2012036 Report a problem
    2/11/2025Price change$670,000-0.7%$203/sqft
    Source: Bright MLS #MDQA2012036 Report a problem
    1/21/2025Listed for sale$675,000+139.6%$205/sqft
    Source: Bright MLS #MDQA2012036 Report a problem
    2/13/2002Sold$281,686$85/sqft
    Source: Public Record Report a problem

    Public tax history

    YearProperty taxesTax assessment
    2025$5,158 +4.6%$547,533 +4.6%
    2024$4,931 +4.8%$523,467 +4.8%
    2023$4,704 +2.4%$499,400
    2022$4,594 +0.6%$499,400 +4.9%
    2021$4,564 +2.5%$475,867 +2.5%
    2020$4,451 +3.9%$464,100
    2019$4,286 +4%$464,100 +8%
    2018$4,121 +2.6%$429,633 +4.2%
    2017$4,015 +111.9%$412,400
    2016$1,895 $412,400
    2015$1,895 $412,400 -2%
    2014$1,895 $420,700
    2013-- $420,700
    2012-- $420,700 -16.3%
    2011-- $502,490 +2.5%
    2010-- $490,000 +2.6%
    2009-- $477,510 +2.7%
    2008-- $465,020 +13.6%
    2007-- $409,412 +15.7%
    2006-- $353,806 +18.6%
    2005-- $298,200 +5.9%
    2004-- $281,516 +6.3%
    2003-- $264,833 +6.7%
    2002-- $248,150 +433.7%
    2001-- $46,500
    Find assessor info on the county website

    Neighborhood: 21666

    Nearby schools

    GreatSchools rating
    Schools provided by the listing agent
    • Elementary: Bayside
    • Middle: Stevensville
    • High: Kent Island
    • District: Queen Anne's County Public Schools

    Source: Bright MLS. This data may not be complete. We recommend contacting the local school district to confirm school assignments for this home.

    Get a cash offer in 3 minutes
    Find out how much your home could sell for in as little as 3 minutes with a no-obligation cash offer.
    Estimated market value
    $725,300
    Get a cash offer in 3 minutes
    Find out how much your home could sell for in as little as 3 minutes with a no-obligation cash offer.
    Estimated market value
    $725,300