This exceptional residence stands in a class of its own on a quiet cul-de-sac in a maintained community within the award-winning Venice Golf and Country Club. From the moment you arrive through the elegant paver-brick entry, you are welcomed by breathtaking panoramic views of the sparkling lake and the eighth fairway with no homes beyond, setting the tone for the refined living experience that awaits. Every detail of this home has been tastefully done to the highest standards. Rich natural stone flooring flows throughout the main living areas, complemented by warm hardwood flooring in the luxurious primary suite. Designed for comfort and entertaining, the home features a stunning contemporary kitchen with wood cabinetry, granite countertops and a sleek glass backsplash. A dry bar with wine refrigerator in the living room, and a wet bar on the spacious lanai, ideal for hosting family and friends. Designer light fixtures and beautifully updated baths add to the home’s appeal. The third bedroom, styled as an office, has custom built-ins and tranquil views of the golf course and surrounding wildlife. The oversized two-car garage, complete with dedicated golf cart garage, provides ample storage for all your essentials. A remarkable home with a worry-free, resort-style lifestyle, where elegance, comfort and the best of Southern living come together seamlessly. The Venice Golf and Country Club has been recently reimagined. The expanded clubhouse features a spacious gathering bar, gourmet and commercial kitchens and a cozy fire pit. Members enjoy casual and special event dinners throughout the year. The new state-of-the-art Wellness Center offers massage therapy, fitness classes, yoga, physical therapy and personal training that provide a holistic approach to health and well-being. Beautifully renovated Ted McAnlis-designed 18-hole championship golf course is treasured and highly rated as one of the best and well-maintained golf courses in the region. Residents also enjoy Har-Tru tennis courts, bocce ball, and a Junior Olympic-sized pool and spa, balancing active living with relaxation. As a Geo-Certified Audubon Cooperative Sanctuary, VGCC embraces environmental stewardship and sustainability. With an A-plus financial rating, the community is as solid as it is serene. Ideally just minutes from airports, shopping, dining, Interstate 75, cultural venues and Wellen Park is this charming home. It's also a short drive to the treasured Venice Island, where 14 miles of pristine beaches meet the sparkling Gulf Coast. Don’t miss your chance to own a beautiful home in one of Venice’s sought-after friendly communities.
Sold for $759,000
$759,000
411 Wellington Ct, Venice, FL 34292
3beds
2,840sqft
Single Family Residence
Built in 1992
9,308 Square Feet Lot
$758,700 Zestimate®
$267/sqft
$3,933 Estimated rent
Home value
$758,700
$698,000 - $827,000
$3,933/mo
Zestimate® history
Owner options
List your home for rent
$3,933/mo
Rent Zestimate®
Find your next renter with Zillow Rental Manager. Plus, with online applications, you can quickly screen prospective tenants – for free.
$3,933/mo
Rent Zestimate®
Refinance and save
$5,320/mo
Est. payment
Refinancing to a lower rate could help reduce your monthly payments and save thousands over the life of the loan.
$5,320/mo
Est. payment
Explore your selling options
Work with a Zillow partner agent
Leverage their expertise and Zillow's premium Showcase listings to get your home seen by more buyers.
Get startedList with your own agent
Get your home in front of millions of buyers by listing it on Zillow.
Learn how to do itSell it yourself
Take full control of how buyers see your home on Zillow by listing For Sale by Owner (FSBO).
List your homeWhat's special
Zillow last checked:
Listing updated:
Listed by:
Debi Cohoon 941-877-2550,
PREMIER SOTHEBYS INTL REALTY 941-412-3323
Bought with:
Debi Cohoon, 3371802
PREMIER SOTHEBYS INTL REALTY
Source: Stellar MLS,MLS#: N6143507 Originating MLS: Venice
Originating MLS: Venice
Facts & features
Interior
Bedrooms & bathrooms
- Bedrooms: 3
- Bathrooms: 3
- Full bathrooms: 3
Primary bedroom
- Features: En Suite Bathroom, Built-in Closet
- Level: First
- Area: 322 Square Feet
- Dimensions: 23x14
Bedroom 2
- Features: Built-in Closet
- Level: First
- Area: 156 Square Feet
- Dimensions: 13x12
Bedroom 3
- Features: Built-in Closet
- Level: First
- Area: 156 Square Feet
- Dimensions: 13x12
Primary bathroom
- Features: Dual Sinks, Garden Bath, Tub with Separate Shower Stall
- Level: First
Balcony porch lanai
- Level: First
Dining room
- Level: First
- Area: 180 Square Feet
- Dimensions: 15x12
Family room
- Level: First
- Area: 342 Square Feet
- Dimensions: 19x18
Kitchen
- Features: Breakfast Bar, Kitchen Island, Pantry
- Level: First
- Area: 234 Square Feet
- Dimensions: 18x13
Living room
- Level: First
- Area: 306 Square Feet
- Dimensions: 18x17
Heating
- Central, Electric
Cooling
- Central Air
Appliances
- Included: Dishwasher, Dryer, Microwave, Range, Refrigerator, Washer
- Laundry: Laundry Room
Features
- Built-in Features, Ceiling Fan(s), Central Vacuum, Eating Space In Kitchen, Split Bedroom
- Flooring: Brick/Stone, Travertine, Hardwood
- Doors: Sliding Doors
- Has fireplace: No
Interior area
- Total structure area: 3,744
- Total interior livable area: 2,840 sqft
Property
Parking
- Total spaces: 2
- Parking features: Golf Cart Garage
- Attached garage spaces: 2
Features
- Levels: One
- Stories: 1
- Patio & porch: Screened
- Exterior features: Irrigation System, Lighting, Rain Gutters
- Has view: Yes
- View description: Golf Course, Water, Lake
- Has water view: Yes
- Water view: Water,Lake
Lot
- Size: 9,308 Square Feet
- Residential vegetation: Mature Landscaping, Trees/Landscaped
Details
- Parcel number: 0421090006
- Zoning: RSF3
- Special conditions: None
Construction
Type & style
- Home type: SingleFamily
- Architectural style: Custom
- Property subtype: Single Family Residence
Materials
- Block, Stucco
- Foundation: Slab
- Roof: Tile
Condition
- New construction: No
- Year built: 1992
Utilities & green energy
- Sewer: Public Sewer
- Water: Public
- Utilities for property: BB/HS Internet Available, Cable Available, Public, Street Lights, Underground Utilities
Community & HOA
Community
- Features: Buyer Approval Required, Deed Restrictions, Fitness Center, Gated Community - Guard, Golf Carts OK, Golf, Pool, Tennis Court(s)
- Pet fee: $0 monthly
- Subdivision: VENICE GOLF & COUNTRY CLUB
HOA
- Has HOA: Yes
- Amenities included: Clubhouse, Fitness Center, Gated, Golf Course, Handicap Modified, Pickleball Court(s), Pool, Recreation Facilities, Security, Spa/Hot Tub, Storage, Tennis Court(s)
- Services included: Community Pool, Maintenance Grounds, Manager, Recreational Facilities, Security
- HOA fee: $486 monthly
- HOA name: AMI-Advanced Management/Christine Goertz
- HOA phone: 941-496-8482
- Second HOA name: AMI-Advanced Management
- Second HOA phone: 941-496-8482
Location
- Region: Venice
Financial & listing details
- Price per square foot: $267/sqft
- Tax assessed value: $608,300
- Annual tax amount: $5,161
- Date on market: 3/25/2026
- Listing terms: Cash,Conventional
- Ownership: Fee Simple
- Total actual rent: 0
- Road surface type: Paved
Price history
| Date | Event | Price |
|---|---|---|
| 7/15/2026 | Sold | $759,000$267/sqft |
Source:  Stellar MLS #N6143507 Report a problem Stellar MLS #N6143507 Report a problem | ||
| 7/8/2026 | Contingent | $759,000$267/sqft |
Source: Stellar MLS #N6143507 Report a problem | ||
| 3/25/2026 | Pending sale | $759,000+80.7%$267/sqft |
Source: Stellar MLS #N6143507 Report a problem | ||
| 2/18/2014 | Sold | $420,000-8.7%$148/sqft |
Source: Public Record Report a problem | ||
| 11/21/2013 | Listed for sale | $459,900+9.5%$162/sqft |
Source: Michael Saunders & Company - Licensed Real Estate Broker Report a problem | ||
| 4/5/2012 | Sold | $420,000+0%$148/sqft |
Source: Public Record Report a problem | ||
| 3/24/2012 | Pending sale | $419,900$148/sqft |
Source: Michael Saunders & Company - Licensed Real Estate Broker Report a problem | ||
| 12/31/2011 | Price change | $419,900-2%$148/sqft |
Source: Michael Saunders & Company - Licensed Real Estate Broker Report a problem | ||
| 12/3/2011 | Price change | $428,500-2.3%$151/sqft |
Source: Michael Saunders & Company - Licensed Real Estate Broker Report a problem | ||
| 11/11/2011 | Price change | $438,500-2.2%$154/sqft |
Source: Michael Saunders & Company - Licensed Real Estate Broker Report a problem | ||
| 1/7/2011 | Price change | $448,500-0.3%$158/sqft |
Source: Michael Saunders & Company - Licensed Real Estate Broker Report a problem | ||
| 9/3/2010 | Price change | $449,900-9.8%$158/sqft |
Source: Signature Sotheby's International Realty #N5768953 Report a problem | ||
| 4/24/2010 | Listed for sale | $499,000+55.9%$176/sqft |
Source: Signature Sotheby's International Realty #N5768953 Report a problem | ||
| 9/2/2009 | Sold | $320,000-33.2%$113/sqft |
Source: Public Record Report a problem | ||
| 11/15/2008 | Price change | $479,000-4%$169/sqft |
Source: Homes & Land #N5762890 Report a problem | ||
| 10/18/2008 | Listed for sale | $499,000$176/sqft |
Source: Homes & Land #N5762890 Report a problem | ||
Public tax history
| Year | Property taxes | Tax assessment |
|---|---|---|
| 2025 | $5,162 +4.3% | $412,212 +2.9% |
| 2024 | $4,950 +4% | $400,595 +3% |
| 2023 | $4,759 +2.9% | $388,927 +3% |
| 2022 | $4,627 +1.8% | $377,599 +3% |
| 2021 | $4,546 +0.5% | $366,601 +2.2% |
| 2020 | $4,524 +3.5% | $358,766 +2.3% |
| 2019 | $4,373 | $350,700 -7.7% |
| 2018 | $4,373 -7.3% | $379,900 -1.2% |
| 2017 | $4,717 -5.5% | $384,500 +4.9% |
| 2016 | $4,991 -3.7% | $366,400 +7.1% |
| 2015 | $5,184 +8.9% | $342,200 +7.6% |
| 2014 | $4,759 +0.1% | $317,900 |
| 2013 | $4,756 +38.3% | $317,900 +23.1% |
| 2012 | $3,438 +4.6% | $258,221 +3% |
| 2011 | $3,285 -13.8% | $250,700 -11.4% |
| 2010 | $3,811 -0.7% | $283,100 -4.7% |
| 2009 | $3,837 | $297,100 -2.7% |
| 2008 | $3,837 -1.2% | $305,272 +3% |
| 2007 | $3,884 | $296,381 +2.5% |
| 2006 | -- | $289,152 +3% |
| 2005 | -- | $280,730 +3% |
| 2004 | $4,069 -1.1% | $272,553 +1.9% |
| 2003 | $4,112 +1.4% | $267,471 +2.4% |
| 2002 | $4,056 +7.6% | $261,202 +1.6% |
| 2001 | $3,770 +3.2% | $257,089 +3% |
| 2000 | $3,651 | $249,601 |
Find assessor info on the county website
Neighborhood: 34292
Nearby homes
- $665,8003 bd3 ba2.1k sqft409 Wellington Ct, Venice, FL 34292Off Market

- $878,5003 bd3 ba2.8k sqft413 Wellington Ct, Venice, FL 34292Off Market

- $574,7003 bd3 ba2.2k sqft407 Wellington Ct, Venice, FL 34292Off Market
- $771,2003 bd3 ba2.8k sqft415 Wellington Ct, Venice, FL 34292Off Market
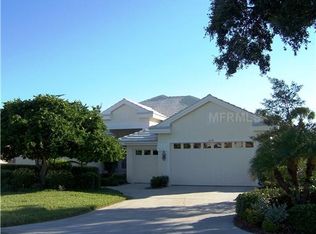
- $735,0003 bd3 ba2.5k sqft410 Wellington Ct, Venice, FL 34292Sold
- $691,0003 bd3 ba2.4k sqft408 Wellington Ct, Venice, FL 34292Off Market
- $610,0003 bd3 ba2.8k sqft405 Wellington Ct, Venice, FL 34292Off Market
- $551,9003 bd3 ba2k sqft414 Wellington Ct, Venice, FL 34292Off Market
Nearby schools
GreatSchools rating
- 6/10Garden Elementary SchoolGrades: K-5Distance: 2 mi
- 7/10Venice Middle SchoolGrades: 6-8Distance: 1.4 mi
- 7/10Venice Senior High SchoolGrades: 9-12Distance: 4.4 mi
Schools provided by the listing agent
- Elementary: Taylor Ranch Elementary
- Middle: Venice Area Middle
- High: Venice Senior High
Source: Stellar MLS. This data may not be complete. We recommend contacting the local school district to confirm school assignments for this home.
Get a cash offer in 3 minutes
Find out how much your home could sell for in as little as 3 minutes with a no-obligation cash offer.
Estimated market value
$758,700
Get a cash offer in 3 minutes
Find out how much your home could sell for in as little as 3 minutes with a no-obligation cash offer.
Estimated market value
$758,700
- Florida
- Sarasota County
- Venice
- 34292
- 411 Wellington Ct
Nearby cities
Nearby neighborhoods
Nearby zip codes
Other Venice Topics
