Skip main navigation
Pending
  • $455,000

    411 West St, Pierson, IA 51048

    6beds
    5baths
    4,435sqft
    : 
    Loading
    Get pre-qualified
    Single Family Residence, Residential
    Built in 1900
    0.97 Acres Lot
    $438,000 Zestimate®
    $103/sqft
    $-- HOA

    What's special

    Formal diningOffice spaceMain floor bedroomMain floor bathroomSpeakers throughout the homeDouble ovensConvenient breakfast bar
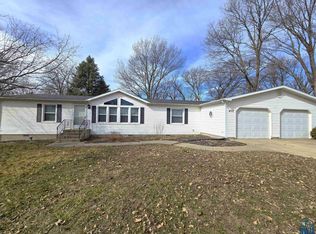
    This is it! This farmhouse has been transformed into a spacious home perfect for anyone who enjoys extra space! Featuring 6 bedrooms and 5 bathrooms, this home offers plenty of room for very comfortable living. Main floor features a nice mudroom off the garage for quick organization of coats and shoes, so convenient! Speaking of the garage, the oversized, 3-stall garage is equipped with in-floor heat powered by an electric boiler with 3 garage doors in the front plus a nice 4th garage door out the back to easily pull out your toys or lawn mower. Nice main floor layout with huge kitchen, formal dining, office space, living room, main floor bedroom, main floor bathroom, and main floor laundry room with guest half bath. Kitchen is a chefs dream with ample counter and cabinet space, gas cooktop with hood vent, double ovens, and very convenient breakfast bar! Moving Upstairs you'll find a primary suite with attached bath and is truly a suite with its generous size and wood accent ceiling, what an oasis! Upstairs you'll find a bonus family room area, kitchenette, 2 bedrooms with a shared full bathroom, plus 2 more bedrooms which can share a very nice hall bathroom. Speakers throughout the home for listening to music and entertaining guests. New roof in 2022. Located just on the edge of a peaceful small town, this home provides the perfect blend of tranquility. Come Check it out!
    106 days
    |
    81
    |
    4
    |

    Zillow last checked:

    Listing updated:

    Listed by:

    Tiffany Pech-Williams 712-898-3638,

    Century 21 ProLink

    Source: Northwest Iowa Regional BOR,MLS#: 832242MLS Logo

      Facts & features

      Interior

      Bedrooms & bathrooms
      • Bedrooms: 6
      • Bathrooms: 5
      • Main level bathrooms: 2
      • Main level bedrooms: 1
      Rooms
      • Room types: Kitchen, Living, Dining, Den, Full Bath, Half Bath, Laundry, 3/4 Bath, Master, Family, Other, Bedroom
      Heating
      • Forced Air, Heat Pump
      Cooling
      • 2 Central
      Appliances
      • Included: Water Softener: Rented
      • Laundry: Main Level
      Features
      • Built-in Features, Eat-in Kitchen, Entrance Foyer, Master Bath
      • Flooring: Luxury Vinyl, Heated Floor
      • Doors: French Doors
      • Basement: Unfinished
      Interior area
      • Total structure area: 4,435
      • Total interior livable area: 4,435 sqft
      • Finished area above ground: 4,435
      • Finished area below ground: 0

      Property

      Parking
      • Total spaces: 3
      • Parking features: Attached, Triple, See Remarks, Garage Door Opener, Oversized, Concrete
      • Attached garage spaces: 3
      Features
      • Levels: One and One Half
      • Stories: 1.5
      • Patio & porch: Deck, Patio
      • Exterior features: Lighting
      • Pool features: Above Ground
      Lot
      • Size: 0.97 Acres
      • Features: Landscaped, Level, See Remarks
      Details
      • Additional structures: Workshop
      • Parcel number: 894301377001

      Construction

      Type & style
      • Home type: SingleFamily
      • Property subtype: Single Family Residence, Residential
      Materials
      • Combination
      • Roof: Shingle,See Remarks
      Condition
      • New construction: No
      • Year built: 1900

      Utilities & green energy

      • Sewer: Public Sewer
      • Water: City

      Community & HOA

      Location
      • Region: Pierson

      Financial & listing details

      • Price per square foot: $103/sqft
      • Tax assessed value: $362,650
      • Annual tax amount: $7,283
      • Price range: $455K - $455K
      • Date on market: 3/26/2026
      Tiffany Pech-Williams

      (712) 898-3638

      By pressing Contact Agent, you agree that the real estate professional identified above may call/text you about your search, which may involve use of automated means and pre-recorded/artificial voices. You don't need to consent as a condition of buying any property, goods, or services. Message/data rates may apply. You also agree to our Terms of Use. Zillow does not endorse any real estate professionals. We may share information about your recent and future site activity with your agent to help them understand what you're looking for in a home.

        Estimated market value

        $438,000

        $416,000 - $460,000

        $3,053/mo

        Price history

        DateEventPrice
        6/3/2026Pending sale$455,000$103/sqft
        Source: Northwest Iowa Regional BOR #832242 Report a problem
        3/26/2026Listed for sale$455,000$103/sqft
        Source: Northwest Iowa Regional BOR #832242 Report a problem
        11/2/2025Listing removed$455,000$103/sqft
        Source: Northwest Iowa Regional BOR #829798 Report a problem
        10/7/2025Price change$455,000-1.1%$103/sqft
        Source: Northwest Iowa Regional BOR #829798 Report a problem
        9/1/2025Price change$460,000-3.2%$104/sqft
        Source: Northwest Iowa Regional BOR #829798 Report a problem
        8/7/2025Listed for sale$475,000$107/sqft
        Source: Northwest Iowa Regional BOR #829798 Report a problem
        8/1/2025Listing removed$475,000$107/sqft
        Source: Northwest Iowa Regional BOR #828106 Report a problem
        7/8/2025Price change$475,000-5%$107/sqft
        Source: Northwest Iowa Regional BOR #828106 Report a problem
        3/31/2025Listed for sale$499,950+78.9%$113/sqft
        Source: Northwest Iowa Regional BOR #828106 Report a problem
        1/29/2019Sold$279,500+459%$63/sqft
        Source: Public Record Report a problem
        5/3/2010Sold$50,000$11/sqft
        Source: Public Record Report a problem

        Public tax history

        YearProperty taxesTax assessment
        2025$7,256 +2.3%$362,650 -11%
        2024$7,096 +15.2%$407,580
        2023$6,160 +1.5%$407,580 +35.8%
        2022$6,066 +4.5%$300,200
        2021$5,806 +6.2%$300,200 +9.7%
        2020$5,467 +54.2%$273,600 +7.1%
        2019$3,546 +6.9%$255,410 +59.1%
        2018$3,316 +3.5%$160,530 +4%
        2017$3,204 +31%$154,420 +5.6%
        2016$2,446 -2.4%$146,220 +35.8%
        2015$2,505 +2.2%$107,660
        2014$2,451 +28.7%$107,660
        2013$1,904 +2.8%$107,660
        2012$1,852 +37.6%--
        2011$1,346 +451.6%--
        2010$244 -76.5%--
        2009$1,040 +3.6%--
        2008$1,004 +2.9%--
        2007$976 --
        Find assessor info on the county website

        Monthly payment

        Est. payment

        Payment breakdown

        Explore the cost of this home by adjusting the details. Changes won't be saved.
        All calculations are estimates and provided by Zillow, Inc. for informational purposes only. Actual amounts may vary.
        HOA fees may include property taxes on listings classified as Co-Ops. Contact the listing agent and/or owner for fee details.
        Mortgage interest rates are dependent on a number of factors, including credit score, down payment, and repayment length. Interest rate data provided by Zillow Group Marketplace, Inc. as of 1/1/1970 from various mortgage lenders with which we have lead or other similar arrangements; the Estimated Payment is an average of those rates.
        See how much you could borrow to make a competitive offer.

        Climate risks

        Neighborhood: 51048

        Getting around

        7 / 100
        Car-Dependent
        29 / 100
        Somewhat Bikeable

        Nearby schools

        GreatSchools rating
        Schools provided by the listing agent
        • Elementary: Kingsley-Pierson
        • Middle: Kingsley-Pierson
        • High: Kingsley-Pierson

        Source: Northwest Iowa Regional BOR. This data may not be complete. We recommend contacting the local school district to confirm school assignments for this home.

        Similar homes