Skip main navigation
Closed
  • Price Unknown

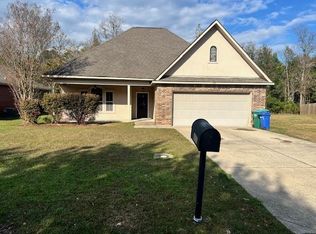
    411 Whip St, Hammond, LA 70403

    3beds
    1,520sqft
    Single Family Residence
    Built in 2015
    6,098.4 Square Feet Lot
    $227,300 Zestimate®
    $--/sqft
    $1,853 Estimated rent

    Home value

    $227,300

    $189,000 - $273,000

    $1,853/mo

    Zestimate® history
    Loading
    Loading...

    Owner options

    List your home for rent

    $1,853/mo

    Rent Zestimate®

    Find your next renter with Zillow Rental Manager. Plus, with online applications, you can quickly screen prospective tenants – for free.

    Learn more

    $1,853/mo

    Rent Zestimate®

    Refinance and save

    $25/mo

    Est. payment

    Refinancing to a lower rate could help reduce your monthly payments and save thousands over the life of the loan.

    See today's rates

    $25/mo

    Est. payment

    Explore your selling options

    Work with a Zillow partner agent

    Leverage their expertise and Zillow's premium Showcase listings to get your home seen by more buyers.

    Get started

    List with your own agent

    Get your home in front of millions of buyers by listing it on Zillow.

    Learn how to do it

    Sell it yourself

    Take full control of how buyers see your home on Zillow by listing For Sale by Owner (FSBO).

    List your home

    What's special

    Welcome to 411 Whip Street! A well-kept and move-in ready home that offers comfort, security, and convenience. This home is in excellent condition and has been lovingly maintained, making it an ideal choice. The primary suite offers a custom walk-in shower, double lavatories and a wall-in closet. One of its standout features is a WHOLE HOUSE GENERATOR, providing peace of mind and uninterrupted power during storms or power outages. Located in a quiet, friendly neighborhood, this property offers a perfect balance of privacy and accessibility, just minutes from shopping, dining, or I-12. With a spacious, open floor plan, this home is ready for you!

    Zillow last checked:

    Listing updated:

    Listed by:

    Beverly Delatte 985-969-0474,

    Southeastern Real Estate Partners, LLC,

    Rene McLin 985-634-7904,

    Southeastern Real Estate Partners, LLC

    Bought with:

    Linh Phuong

    People's Realty, Inc.

    Source: GSREIN,MLS#: 2512905MLS Logo

    Facts & features

    Interior

    Bedrooms & bathrooms
    • Bedrooms: 3
    • Bathrooms: 2
    • Full bathrooms: 2
    Primary bedroom
    • Description: Flooring: Plank,Simulated Wood
    • Level: Lower
    • Dimensions: 14.1x13.1
    Bedroom
    • Description: Flooring: Plank,Simulated Wood
    • Level: Lower
    • Dimensions: 11.4x10.8
    Bedroom
    • Description: Flooring: Plank,Simulated Wood
    • Level: Lower
    • Dimensions: 10.7x10.9
    Dining room
    • Description: Flooring: Tile
    • Level: Lower
    • Dimensions: 12.2x11.6
    Foyer
    • Description: Flooring: Tile
    • Level: Lower
    • Dimensions: 14.1x6.1
    Kitchen
    • Description: Flooring: Tile
    • Level: Lower
    • Dimensions: 11.3x12.2
    Laundry
    • Description: Flooring: Tile
    • Level: Lower
    • Dimensions: 6.6x6.2
    Living room
    • Description: Flooring: Tile
    • Level: Lower
    • Dimensions: 18.7x11.5
    Heating
    • Central
    Cooling
    • Central Air, 1 Unit
    Appliances
    • Included: Dishwasher, Microwave, Oven, Range
    Features
    • Attic, Ceiling Fan(s), Pantry, Pull Down Attic Stairs, Cable TV
    • Attic: Pull Down Stairs
    • Has fireplace: No
    • Fireplace features: None
    Interior area
    • Total structure area: 2,189
    • Total interior livable area: 1,520 sqft

    Property

    Parking
    • Parking features: Garage, Two Spaces, Garage Door Opener
    • Has garage: Yes
    Features
    • Levels: One
    • Stories: 1
    • Patio & porch: Covered
    • Exterior features: Fence
    Lot
    • Size: 6,098 sqft
    • Dimensions: 50 x 119
    • Features: City Lot, Rectangular Lot
    Details
    • Parcel number: 06202640
    • Special conditions: None

    Construction

    Type & style
    • Home type: SingleFamily
    • Architectural style: Traditional
    • Property subtype: Single Family Residence
    Materials
    • Stucco, Vinyl Siding
    • Foundation: Slab
    • Roof: Shingle
    Condition
    • Very Good Condition
    • Year built: 2015

    Utilities & green energy

    • Electric: Generator
    • Sewer: Public Sewer
    • Water: Public

    Community & neighborhood

    Location
    • Region: Hammond
    • Subdivision: Holly Gardens

    HOA & financial

    HOA
    • Has HOA: Yes
    • HOA fee: $25 monthly

    Price history

    DateEventPrice
    2/6/2026Listing removed$1,850$1/sqft
    Source: GSREIN #2531598 Report a problem
    11/25/2025Listed for rent$1,850$1/sqft
    Source: GSREIN #2531598 Report a problem
    10/29/2025Sold--
    Source: GSREIN #2512905 Report a problem
    10/1/2025Contingent$238,000$157/sqft
    Source: GSREIN #2512905 Report a problem
    9/22/2025Price change$238,000-0.8%$157/sqft
    Source: GSREIN #2512905 Report a problem
    7/21/2025Listed for sale$239,900$158/sqft
    Source: GSREIN #2512905 Report a problem
    3/27/2015Sold--
    Source: GSREIN #1013385 Report a problem

    Public tax history

    YearProperty taxesTax assessment
    2025$618 +0.5%$14,933
    2024$615 +1.8%$14,933 +1.4%
    2023$604 $14,732
    2022$604 +0%$14,732
    2021$604 0%$14,732
    2020$604 +0.3%$14,732
    2019$602 -51.1%$14,732
    2018$1,231 +103.4%$14,732
    2017$605 $14,732
    2016$605 $14,732 +489.3%
    2015$605 +203.7%$2,500
    2014$199 $2,500

    Find assessor info on the county website

    Neighborhood: 70403

    Nearby schools

    GreatSchools rating
    Get a cash offer in 3 minutes
    Find out how much your home could sell for in as little as 3 minutes with a no-obligation cash offer.
    Estimated market value
    $227,300
    Get a cash offer in 3 minutes
    Find out how much your home could sell for in as little as 3 minutes with a no-obligation cash offer.
    Estimated market value
    $227,300