Skip main navigation
Closed
  • $259,000

    411 Whispering Ln, Hastings, MN 55033

    3beds
    1,828sqft
    Townhouse Side x Side
    Built in 1980
    1,306 Square Feet Lot
    $265,800 Zestimate®
    $142/sqft
    $2,137 Estimated rent

    Home value

    $265,800

    $245,000 - $287,000

    $2,137/mo

    Zestimate® history
    Loading
    Loading...

    Owner options

    List your home for rent

    $2,137/mo

    Rent Zestimate®

    Find your next renter with Zillow Rental Manager. Plus, with online applications, you can quickly screen prospective tenants – for free.

    Learn more

    $2,137/mo

    Rent Zestimate®

    Refinance and save

    $1,829/mo

    Est. payment

    Refinancing to a lower rate could help reduce your monthly payments and save thousands over the life of the loan.

    See today's rates

    $1,829/mo

    Est. payment

    Explore your selling options

    Work with a Zillow partner agent

    Leverage their expertise and Zillow's premium Showcase listings to get your home seen by more buyers.

    Get started

    List with your own agent

    Get your home in front of millions of buyers by listing it on Zillow.

    Learn how to do it

    Sell it yourself

    Take full control of how buyers see your home on Zillow by listing For Sale by Owner (FSBO).

    List your home

    What's special

    Gas fireplaceFunctional living environmentEnd unitAdditional natural lightPeaceful retreatSeparate living spacePrivate deck
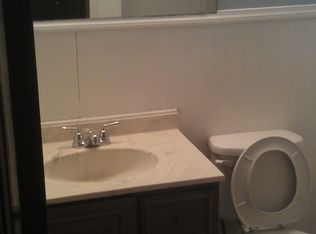
    This approximately 1,800 square foot townhome features three bedrooms and two bathrooms. The unit is an end unit, providing additional natural light and privacy. The primary bedroom on the upper level offers a spacious layout with a walk-in closet. This room provides a peaceful retreat with ample room for resting and relaxing. The upper level also includes a private deck, offering a comfortable outdoor space to enjoy the surrounding neighborhood. This deck can be an ideal setting for morning coffee or evening entertaining. On the lower level, there is a patio providing additional outdoor living space. This patio can be a versatile area for a variety of uses, such as casual gatherings or quiet reflection. The lower level also includes a separate living space, which could serve as an in-law suite or home office, providing flexibility and privacy for residents. A gas fireplace on the main level creates a warm and inviting atmosphere, perfect for cool evenings. This feature adds character and ambiance to the living space. Overall, this townhome offers a well-designed layout with multiple living areas and outdoor spaces, creating a comfortable and functional living environment. One year American Home Shield warrantee included.

    Zillow last checked:

    Listing updated:

    Listed by:

    Gregory Rupp 651-295-7818,

    Coldwell Banker Realty

    Bought with:

    Kara Cleveland

    Real Broker, LLC

    Source: NorthstarMLS as distributed by MLS GRID,MLS#: 6599705MLS Logo

    Facts & features

    Interior

    Bedrooms & bathrooms
    • Bedrooms: 3
    • Bathrooms: 2
    • Full bathrooms: 2
    Bedroom
    • Level: Main
    • Area: 264 Square Feet
    • Dimensions: 22'x12'
    Bedroom 2
    • Level: Main
    • Area: 110 Square Feet
    • Dimensions: 10'x11'
    Bedroom 3
    • Level: Lower
    • Area: 120 Square Feet
    • Dimensions: 10'x12'
    Bathroom
    • Level: Lower
    • Area: 30 Square Feet
    • Dimensions: 6'x5'
    Bathroom
    • Level: Main
    • Area: 35 Square Feet
    • Dimensions: 5'x7'
    Dining room
    • Level: Main
    • Area: 80 Square Feet
    • Dimensions: 10'x8'
    Family room
    • Level: Lower
    • Area: 168 Square Feet
    • Dimensions: 12'x14'
    Living room
    • Level: Main
    • Area: 144 Square Feet
    • Dimensions: 12'x12'
    Heating
    • Forced Air
    Cooling
    • Central Air
    Appliances
    • Included: Cooktop, Dishwasher, Dryer, Exhaust Fan, Gas Water Heater, Microwave, Range, Refrigerator, Washer, Water Softener Owned
    • Laundry: Lower Level
    Features
    • Basement: Walk-Out Access
    • Number of fireplaces: 1
    • Fireplace features: Gas
    Interior area
    • Total structure area: 1,828
    • Total interior livable area: 1,828 sqft
    • Finished area above ground: 1,032
    • Finished area below ground: 796

    Property

    Parking
    • Total spaces: 2
    • Parking features: Attached
    • Attached garage spaces: 2
    Accessibility
    • Accessibility features: None
    Features
    • Levels: Multi/Split
    • Patio & porch: Deck, Patio
    • Fencing: Chain Link
    Lot
    • Size: 1,306 Square Feet
    Details
    • Foundation area: 796
    • Parcel number: 198395302010
    • Zoning description: Residential-Multi-Family

    Construction

    Type & style
    • Home type: Townhouse
    • Property subtype: Townhouse Side x Side
    • Attached to another structure: Yes
    Materials
    • Frame
    Condition
    • New construction: No
    • Year built: 1980

    Utilities & green energy

    • Electric: Circuit Breakers
    • Gas: Natural Gas
    • Sewer: City Sewer/Connected
    • Water: City Water/Connected

    Community & HOA

    HOA
    • Has HOA: Yes
    • Amenities included: Common Garden
    • Services included: Hazard Insurance, Lawn Care, Maintenance Grounds, Professional Mgmt, Sanitation, Snow Removal
    • HOA fee: $211 monthly
    • HOA name: Spire Communities
    • HOA phone: 612-564-4323
    Location
    • Region: Hastings

    Financial & listing details

    • Price per square foot: $142/sqft
    • Tax assessed value: $231,600
    • Annual tax amount: $2,350
    • Date on market: 9/12/2024
    • Cumulative days on market: 93 days

    Price history

    DateEventPrice
    12/23/2024Sold$259,000$142/sqft
    Source: NorthstarMLS as distributed by MLS GRID #6599705 Report a problem
    12/14/2024Pending sale$259,000$142/sqft
    Source: NorthstarMLS as distributed by MLS GRID #6599705 Report a problem
    10/15/2024Price change$259,000-1.5%$142/sqft
    Source: NorthstarMLS as distributed by MLS GRID #6599705 Report a problem
    10/10/2024Price change$262,900-0.8%$144/sqft
    Source: NorthstarMLS as distributed by MLS GRID #6599705 Report a problem
    9/12/2024Listed for sale$264,900+132.4%$145/sqft
    Source: NorthstarMLS as distributed by MLS GRID #6599705 Report a problem
    11/13/2019Listing removed$650
    Source: Renters Warehouse Report a problem
    10/26/2019Listed for rent$650-50%
    Source: Renters Warehouse Report a problem
    1/2/2015Sold$114,000+30.7%$62/sqft
    Source: Lake Superior Area Realtors as distributed by MLS GRID #2257761 Report a problem
    8/5/2014Sold$87,220-39.8%$48/sqft
    Source: Public Record Report a problem
    4/8/2014Listing removed$1,300$1/sqft
    Source: REI Property Management Report a problem
    11/19/2013Listed for rent$1,300$1/sqft
    Source: Zillow Rental Network Report a problem
    12/31/2008Sold$145,000-9.3%$79/sqft
    Source: Public Record Report a problem
    9/25/2008Listed for sale$159,900+77.7%$87/sqft
    Source: Visual Tour #3584961 Report a problem
    7/3/1996Sold$90,000$49/sqft
    Source: Public Record Report a problem

    Public tax history

    YearProperty taxesTax assessment
    2024$2,518 +7.1%$231,600 +6.3%
    2023$2,350 +6.8%$217,900 +3.5%
    2022$2,200 +13.4%$210,600 +20.3%
    2021$1,940 +0.3%$175,100 +15.3%
    2020$1,934 -1.3%$151,875 -10.9%
    2019$1,960 $170,400 +12.3%
    2018$1,960 +118.2%$151,800 +9.8%
    2017$898 -45.7%$138,200 +12.4%
    2016$1,656 +16.1%$122,900 +27.6%
    2015$1,426 -2.3%$96,285 -21.8%
    2014$1,459 -17.5%$123,200 +12.2%
    2013$1,769 -16.3%$109,800
    2012$2,114 +13.4%--
    2011$1,864 +12.9%--
    2010$1,651 +0.5%--
    2009$1,642 -5.2%--
    2008$1,733 -1.4%--
    2007$1,757 +0.8%--
    2006$1,743 +29.1%--
    2004$1,350 +34.5%--
    2003$1,004 +4.9%--
    2002$957 -6%--
    2001$1,019 --
    Find assessor info on the county website

    Neighborhood: 55033

    Nearby schools

    GreatSchools rating
    Get a cash offer in 3 minutes
    Find out how much your home could sell for in as little as 3 minutes with a no-obligation cash offer.
    Estimated market value
    $265,800
    Get a cash offer in 3 minutes
    Find out how much your home could sell for in as little as 3 minutes with a no-obligation cash offer.
    Estimated market value
    $265,800