Skip main navigation
Sold for $350,000
  • $350,000

    411 Wild Horse Creek Dr, Simpsonville, SC 29680

    4beds
    1,888sqft
    Single Family Residence, Residential
    Built in ----
    0.27 Acres Lot
    $-- Zestimate®
    $185/sqft
    $2,218 Estimated rent

    Home value

    Not available

    Estimated sales range

    Not available

    $2,218/mo

    Zestimate® history
    Loading
    Loading...

    Owner options

    List your home for rent

    $2,218/mo

    Rent Zestimate®

    Find your next renter with Zillow Rental Manager. Plus, with online applications, you can quickly screen prospective tenants – for free.

    Learn more

    $2,218/mo

    Rent Zestimate®

    Refinance and save

    $2,057/mo

    Est. payment

    Refinancing to a lower rate could help reduce your monthly payments and save thousands over the life of the loan.

    See today's rates

    $2,057/mo

    Est. payment

    Explore your selling options

    Work with a Zillow partner agent

    Leverage their expertise and Zillow's premium Showcase listings to get your home seen by more buyers.

    Get started

    List with your own agent

    Get your home in front of millions of buyers by listing it on Zillow.

    Learn how to do it

    Sell it yourself

    Take full control of how buyers see your home on Zillow by listing For Sale by Owner (FSBO).

    List your home

    What's special

    Cozy porch swingFresh updatesCharming pergolasNew carpetNew windowsSliding screen porch doorDual-level trex deck
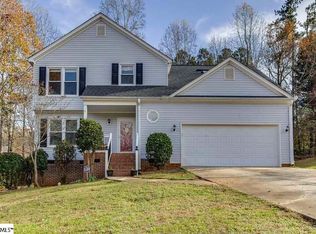
    Welcome to your own peaceful retreat! This beautifully maintained 4-bedroom, 2.5-bath home offers options. One of the bedrooms could be used as flex space becoming a home office, play room, media room or whatever fits your needs. Step out back and unwind in a stunning yard retreat featuring a dual-level Trex deck, cozy porch swing, charming pergolas, and a no-maintenance aluminum fountain with auto-fill. The garden shed, irrigation system, and lush landscaping make outdoor living effortless. Inside, you’ll find fresh updates including new windows, a sliding screen porch door, new carpet upstair and stylish Pergo and LVP flooring on the lower level. The wood-burning Buck Stove insert adds warmth, character and makes winder heating bills very low. Gutters are protected with a Gutter Helmet system for easy maintenance. Located in a desirable, established neighborhood that’s close to everything—shopping, dining and parks—this home is the perfect blend of charm, function and convenience. Come see it today!

    Zillow last checked:

    Listing updated:

    Listed by:

    Joyce Valalik 864-735-7712,

    Keller Williams DRIVE

    Bought with:

    Pam Moore

    Marchant Real Estate Inc.

    Source: Greater Greenville AOR,MLS#: 1558158MLS Logo

    Facts & features

    Interior

    Bedrooms & bathrooms
    • Bedrooms: 4
    • Bathrooms: 3
    • Full bathrooms: 2
    • 1/2 bathrooms: 1
    Rooms
    • Room types: Laundry
    Primary bedroom
    • Area: 196
    • Dimensions: 14 x 14
    Bedroom 2
    • Area: 110
    • Dimensions: 11 x 10
    Bedroom 3
    • Area: 99
    • Dimensions: 11 x 9
    Bedroom 4
    • Area: 220
    • Dimensions: 20 x 11
    Primary bathroom
    • Features: Full Bath, Shower-Separate
    • Level: Second
    Dining room
    • Area: 121
    • Dimensions: 11 x 11
    Kitchen
    • Area: 110
    • Dimensions: 11 x 10
    Living room
    • Area: 288
    • Dimensions: 16 x 18
    Heating
    • Forced Air
    Cooling
    • Central Air
    Appliances
    • Included: Dishwasher, Electric Cooktop, Electric Oven, Electric Water Heater
    • Laundry: 1st Floor, Laundry Room
    Features
    • Ceiling Fan(s), Granite Counters
    • Flooring: Carpet, Wood
    • Doors: Storm Door(s)
    • Basement: None
    • Attic: Storage
    • Number of fireplaces: 1
    • Fireplace features: Wood Burning Stove
    Interior area
    • Total structure area: 1,876
    • Total interior livable area: 1,888 sqft

    Property

    Parking
    • Total spaces: 2
    • Parking features: Attached, Concrete
    • Attached garage spaces: 2
    • Has uncovered spaces: Yes
    Features
    • Levels: Two
    • Stories: 2
    • Patio & porch: Patio, Front Porch, Screened
    Lot
    • Size: 0.27 Acres
    • Features: Sloped, Few Trees, 1/2 Acre or Less
    Details
    • Parcel number: 0575.0701044.00

    Construction

    Type & style
    • Home type: SingleFamily
    • Architectural style: Traditional
    • Property subtype: Single Family Residence, Residential
    Materials
    • Vinyl Siding
    • Foundation: Crawl Space
    • Roof: Architectural

    Utilities & green energy

    • Sewer: Public Sewer
    • Water: Public

    Community & HOA

    Community
    • Features: Clubhouse, Playground
    • Security: Smoke Detector(s)
    • Subdivision: Neely Farm
    HOA
    • Has HOA: Yes
    • Services included: Pool, Street Lights, Restrictive Covenants
    Location
    • Region: Simpsonville

    Financial & listing details

    • Price per square foot: $185/sqft
    • Tax assessed value: $337,670
    • Annual tax amount: $1,277
    • Date on market: 5/22/2025

    Price history

    DateEventPrice
    7/10/2025Sold$350,000$185/sqft
    Source: Greater Greenville AOR #1558158 Report a problem
    5/28/2025Contingent$350,000$185/sqft
    Source: Greater Greenville AOR #1558158 Report a problem
    5/22/2025Listed for sale$350,000+122.9%$185/sqft
    Source: Greater Greenville AOR #1558158 Report a problem
    2/15/2000Sold$157,000+5%$83/sqft
    Source: Public Record Report a problem
    11/24/1998Sold$149,500$79/sqft
    Source: Public Record Report a problem

    Public tax history

    YearProperty taxesTax assessment
    2025$1,277 +4.2%$223,420 +15%
    2024$1,226 -1.9%$194,290
    2023$1,249 +4.6%$194,290
    2022$1,195 -0.1%$194,290
    2021$1,195 +7.7%$194,290 +13.9%
    2020$1,109 $170,650
    2019$1,109 -3.9%$170,650
    2018$1,154 $170,650 +2398.5%
    2017$1,154 -0.1%$6,830 -96%
    2016$1,156 +4.1%$170,650
    2015$1,111 -0.2%$170,650 -5%
    2014$1,113 +0.3%$179,595
    2013$1,110 +2.2%$179,595
    2012$1,085 --
    2011$1,085 -0.4%--
    2010$1,089 --
    2009-- --
    2008-- --
    2007-- --
    2006-- --
    2005-- --
    2004-- --
    2003-- --
    2002-- --
    2001-- --
    2000-- --
    Find assessor info on the county website

    Neighborhood: 29680

    Nearby schools

    GreatSchools rating
    Schools provided by the listing agent
    • Elementary: Plain
    • Middle: Ralph Chandler
    • High: Woodmont

    Source: Greater Greenville AOR. This data may not be complete. We recommend contacting the local school district to confirm school assignments for this home.

    Get pre-qualified for a loan
    At Zillow Home Loans, we can pre-qualify you in as little as 5 minutes with no impact to your credit score.

    An equal housing lender. NMLS #10287.