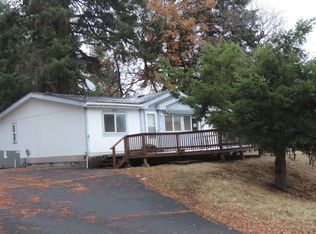
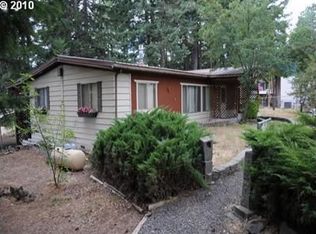
This is a renovated mobile with a stick built addition that adds another master bedroom, master bathroom and utility room. The sale includes 2 bedroom, 2 bath residence with a nice living room wired for surround sound, an antler chandelier and the living room, Master bedroom and shop are wired for satellite DISH tv and internet. One bathroom has a full tub and shower while the master bath has a shower and lots of extra space. The master bedroom has a ceiling fan, air conditioning and two walk in closets. There is a utility room with cabinets and the sale comes with a Maytag Neptune front loader washer and Maytag front loading dryer, both in good working order. There is a wood stove in the living room which will heat the majority of the house. The master bedroom is furthest away from the living room and has its own baseboard heaters on a thermostat if necessary. The rest of the home has forced air heating with programmable thermostat. There is a kidney shaped Cal Spa hot tub in an enclosed room with windows. The front of the residence is decked and there is a deck off the back door between the residence and the shop. The shop is pole barn style with insulation and a wood stove. The shop is 24' x 30' with 3 lofts, two windows, two garage doors with openers, a workbench and a woodstove. There is also a rustic tool shed with concrete floor, a large wood shed and an insulated, vented canning shed. The septic tank was replaced a year ago with a concrete, 1000 gallon tank that will last 100 years. Some rock work and excavation was also done to improve the parking, access to the shop and room for a fifth wheel. There are 4 driveway entrances for easy in and out with trailers. There is a decorative fire ring and pad out front for the family campfire. Deer, wild turkeys and lots of wildlife will come by your front door. This home is a member of the Sportsman's Park Water and Sewer assoications and the Rock Creek Reservoir Recreational Center Association. Dues include sewer, good water, garbage area, fire station, golf tees, access to community greenways, walkways accessing lake and forest, a garden area, boat ramp, recreational clubhouse with a library, pool table, bathrooms, full kitchen, and walk in cooler for your game meat. The community is surrounded by forest land and wildlife area with great hunting and fishing. The nearest town is Wamic which is 5 miles away and several restaurants are within that range including Sportsmans Pub and Pine Hollow Reservoir's Angler's restaurant and bar. Great community for that get away weekend or live here full time! This is a great place for kids too, swim, fish, ride quads and snowmobiles around the park. There is an access trail from the park to the Rock Creek OHV trail system. Get away from the rat race and come relax and enjoy the fresh air of the Mt. Hood National Forest.
This property is not currently displayed as for sale or rent on Zillow. This may be different from what's on other websites or public sources.