Why build when you can have everything you have ever wanted at 411 Will Jose Drive! This home is MAGNIFICENT! Nestled off the road with a concrete driveway leading you to privacy! Over 2.6 acres of privacy and this home is move in ready! Covered Rocking Chair Front Porch, Enter in the front doors to Gorgeous New paint throughout, w/detailed trim and beautiful window sills. Newly refinished hardwood floors in main living areas. New Carpet on Main Level. Primary Bdrm w/Private Bath 2 sinks, soaking tub & Shower w/2 walk ins! Guest Suite on Main offers one sink and Stand Alone Shower, Hall Bath with Stained Glass windows, Vaulted Ceilings in Great Room with fireplace. The Kitchen has solid cabinets,granite tops, New Appliances & an Over Sized Pantry! Bonus Room has private entrance that is set up like an efficiency apartment! The basement will take your breath away. There is another NEW house in the basement with several rooms and full bath. Generac is included! Large Workshop!
Sold for $550,000
$550,000
411 Willjose Dr, Lexington, NC 27295
3beds
3,629sqft
Stick/Site Built, Residential, Single Family Residence
Built in 2002
2.6 Acres Lot
$652,200 Zestimate®
$--/sqft
$3,062 Estimated rent
Home value
$652,200
$613,000 - $698,000
$3,062/mo
Zestimate® history
Owner options
List your home for rent
$3,062/mo
Rent Zestimate®
Find your next renter with Zillow Rental Manager. Plus, with online applications, you can quickly screen prospective tenants – for free.
$3,062/mo
Rent Zestimate®
Refinance and save
$3,413/mo
Est. payment
Refinancing to a lower rate could help reduce your monthly payments and save thousands over the life of the loan.
$3,413/mo
Est. payment
Explore your selling options
Work with a Zillow partner agent
Leverage their expertise and Zillow's premium Showcase listings to get your home seen by more buyers.
Get startedList with your own agent
Get your home in front of millions of buyers by listing it on Zillow.
Learn how to do itSell it yourself
Take full control of how buyers see your home on Zillow by listing For Sale by Owner (FSBO).
List your homeWhat's special
Bonus roomNewly refinished hardwood floorsGuest suitePrivate entranceStained glass windowsVaulted ceilingsGreat room
Zillow last checked:
Listing updated:
Listed by:
Kim Martin 336-451-0064,
Century 21 Total Real Estate Solutions, LLC
Bought with:
Rhonda F. Justus, 123596
New Beginnings Real Estate
Source: Triad MLS,MLS#: 1116052 Originating MLS: High Point
Originating MLS: High PointFacts & features
Interior
Bedrooms & bathrooms
- Bedrooms: 3
- Bathrooms: 5
- Full bathrooms: 5
- Main level bathrooms: 3
Primary bedroom
- Level: Main
- Dimensions: 16.83 x 14.75
Bedroom 2
- Level: Main
- Dimensions: 13.5 x 12.83
Bedroom 3
- Level: Main
- Dimensions: 17.83 x 12.83
Breakfast
- Level: Main
- Dimensions: 11.17 x 12
Dining room
- Level: Main
- Dimensions: 15 x 13.33
Entry
- Level: Main
- Dimensions: 11.5 x 6.67
Game room
- Level: Basement
- Dimensions: 16.75 x 19.75
Kitchen
- Level: Main
- Dimensions: 14.42 x 13.42
Laundry
- Level: Main
- Dimensions: 9 x 7.33
Living room
- Level: Main
- Dimensions: 22.67 x 19.58
Office
- Level: Basement
- Dimensions: 11.92 x 15.92
Workshop
- Level: Basement
- Dimensions: 36 x 49
Heating
- Forced Air, Natural Gas
Cooling
- Central Air
Appliances
- Included: Dishwasher, Range, Gas Cooktop, Free-Standing Range, Gas Water Heater
- Laundry: Dryer Connection, Main Level, Washer Hookup
Features
- Ceiling Fan(s), Dead Bolt(s), Pantry, Separate Shower, Solid Surface Counter, Vaulted Ceiling(s)
- Flooring: Carpet, Laminate, Tile, Vinyl
- Basement: Finished, Basement
- Attic: Access Only
- Number of fireplaces: 1
- Fireplace features: Great Room
Interior area
- Total structure area: 3,629
- Total interior livable area: 3,629 sqft
- Finished area above ground: 2,657
- Finished area below ground: 972
Property
Parking
- Total spaces: 2
- Parking features: Driveway, Garage, Paved, Attached
- Attached garage spaces: 2
- Has uncovered spaces: Yes
Features
- Levels: One
- Stories: 1
- Patio & porch: Porch
- Pool features: None
- Fencing: None
Lot
- Size: 2.6 Acres
- Dimensions: 2.6
- Features: Cul-De-Sac, Dead End, Secluded, Not in Flood Zone
Details
- Parcel number: 18004A0000007000
- Zoning: RA2
- Special conditions: Owner Sale
Construction
Type & style
- Home type: SingleFamily
- Architectural style: Ranch
- Property subtype: Stick/Site Built, Residential, Single Family Residence
Materials
- Brick
Condition
- Year built: 2002
Utilities & green energy
- Sewer: Septic Tank
- Water: Public
Community & HOA
Community
- Subdivision: Deer Meadows
HOA
- Has HOA: Yes
- HOA fee: $150 annually
Location
- Region: Lexington
Financial & listing details
- Tax assessed value: $496,740
- Annual tax amount: $2,936
- Date on market: 8/14/2023
- Cumulative days on market: 9 days
- Listing agreement: Exclusive Right To Sell
- Listing terms: Cash,Conventional,FHA,VA Loan
Price history
| Date | Event | Price |
|---|---|---|
| 9/18/2023 | Sold | $550,000-4.3% |
Source:  Triad MLS #1116052 Report a problem Triad MLS #1116052 Report a problem | ||
| 8/23/2023 | Pending sale | $574,900 |
Source: Triad MLS #1116052 Report a problem | ||
| 8/14/2023 | Listed for sale | $574,900+42% |
Source: Triad MLS #1116052 Report a problem | ||
| 5/21/2018 | Sold | $405,000-3.5% |
Source: Triad MLS #878675 Report a problem | ||
| 5/7/2018 | Pending sale | $419,900$116/sqft |
Source: Realty One #878675 Report a problem | ||
| 3/16/2018 | Listed for sale | $419,900$116/sqft |
Source: Realty One #878675 Report a problem | ||
| 12/1/2017 | Listing removed | $419,900$116/sqft |
Source: Coldwell Banker Residential Brokerage - Lake Norman #830303 Report a problem | ||
| 9/2/2017 | Price change | $419,900-1.2%$116/sqft |
Source: Coldwell Banker Residential Brokerage - Lake Norman #830303 Report a problem | ||
| 7/22/2017 | Price change | $424,900-1.2%$117/sqft |
Source: Coldwell Banker Residential Brokerage - Lake Norman #830303 Report a problem | ||
| 3/30/2017 | Price change | $429,900-2.3%$118/sqft |
Source: Keller Williams - Kernersville #812047 Report a problem | ||
| 12/7/2016 | Price change | $439,900+1.1%$121/sqft |
Source: Keller Williams - Kernersville #812047 Report a problem | ||
| 12/6/2016 | Price change | $435,000-5.2%$120/sqft |
Source: Keller Williams - Kernersville #812047 Report a problem | ||
| 11/4/2016 | Price change | $459,000-4.2%$126/sqft |
Source: Keller Williams - Kernersville #812047 Report a problem | ||
| 10/22/2016 | Listed for sale | $479,000+15.4%$132/sqft |
Source: Keller Williams - Kernersville #812047 Report a problem | ||
| 5/31/2006 | Sold | $414,900 |
Source: Triad MLS #W388452 Report a problem | ||
Public tax history
| Year | Property taxes | Tax assessment |
|---|---|---|
| 2025 | $3,321 | $535,720 |
| 2024 | $3,321 +11.4% | $535,720 +7.8% |
| 2023 | $2,980 | $496,740 |
| 2022 | $2,980 | $496,740 |
| 2021 | $2,980 +21.1% | $496,740 +21.1% |
| 2020 | $2,462 | $410,320 |
| 2019 | -- | $410,320 |
| 2018 | $2,344 | $410,320 |
| 2017 | $2,344 | $410,320 |
| 2016 | $2,344 | $410,320 |
| 2015 | $2,344 -0.3% | $410,320 +1.3% |
| 2014 | $2,350 | $405,230 |
| 2013 | -- | $405,230 |
| 2012 | -- | $405,230 |
| 2011 | -- | $405,230 |
| 2010 | -- | -- |
| 2009 | -- | -- |
| 2008 | -- | -- |
| 2007 | -- | -- |
| 2006 | -- | -- |
| 2005 | -- | -- |
| 2004 | -- | -- |
| 2003 | -- | -- |
Find assessor info on the county website
Neighborhood: 27295
Nearby homes
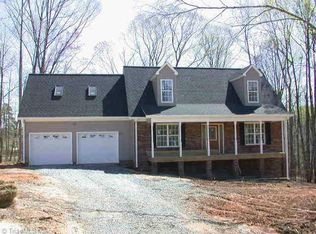
- $269,3003 bd3 ba1.7k sqftLOT 14 Colby Crk, Lexington, NC 27295Off Market
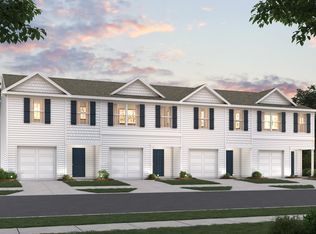
- $261,0003 bd3 ba1.6k sqft835 Pine Cone Ln, Lexington, NC 27292Off Market
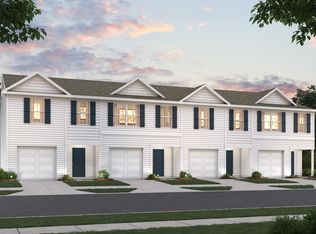
- $222,7003 bd3 ba1.6k sqft825 Pine Cone Ln, Lexington, NC 27292Off Market
- $261,0003 bd3 ba1.6k sqft833 Pine Cone Ln, Lexington, NC 27292Off Market
- $214,7003 bd3 ba1.6k sqft831 Pine Cone Ln, Lexington, NC 27292Off Market
- $261,0003 bd3 ba1.6k sqft829 Pine Cone Ln, Lexington, NC 27292Off Market
- $311,9904 bd2 ba1.7k sqft217 Alamos Ave #13, Lexington, NC 27295Sold
- $311,9903 bd2 ba1.7k sqft111 Alamos Ave #19, Lexington, NC 27295Sold
Nearby schools
GreatSchools rating
- 4/10Pickett Elementary SchoolGrades: K-5Distance: 1.6 mi
- 4/10Lexington Middle SchoolGrades: 6-8Distance: 0.8 mi
- 3/10Lexington Senior High SchoolGrades: 9-12Distance: 0.7 mi
Schools provided by the listing agent
- Elementary: Reeds
- Middle: Tyro
- High: West Davidson
Source: Triad MLS. This data may not be complete. We recommend contacting the local school district to confirm school assignments for this home.
Get a cash offer in 3 minutes
Find out how much your home could sell for in as little as 3 minutes with a no-obligation cash offer.
Estimated market value
$652,200
Get a cash offer in 3 minutes
Find out how much your home could sell for in as little as 3 minutes with a no-obligation cash offer.
Estimated market value
$652,200
- North Carolina
- Davidson County
- Lexington
- 27295
- 411 Willjose Dr
Nearby cities
Nearby neighborhoods
Nearby zip codes
Other Lexington Topics
