Skip main navigation
Closed
  • $685,000

    411 Woodford Street, Portland, ME 04103

    3beds
    2,094sqft
    Single Family Residence
    Built in 1950
    0.25 Acres Lot
    $717,000 Zestimate®
    $327/sqft
    $3,716 Estimated rent

    Home value

    $717,000

    Estimated sales range

    Not available

    $3,716/mo

    Zestimate® history
    Loading
    Loading...

    Owner options

    List your home for rent

    $3,716/mo

    Rent Zestimate®

    Find your next renter with Zillow Rental Manager. Plus, with online applications, you can quickly screen prospective tenants – for free.

    Learn more

    $3,716/mo

    Rent Zestimate®

    Refinance and save

    $4,248/mo

    Est. payment

    Refinancing to a lower rate could help reduce your monthly payments and save thousands over the life of the loan.

    See today's rates

    $4,248/mo

    Est. payment

    Explore your selling options

    Work with a Zillow partner agent

    Leverage their expertise and Zillow's premium Showcase listings to get your home seen by more buyers.

    Get started

    List with your own agent

    Get your home in front of millions of buyers by listing it on Zillow.

    Learn how to do it

    Sell it yourself

    Take full control of how buyers see your home on Zillow by listing For Sale by Owner (FSBO).

    List your home

    What's special

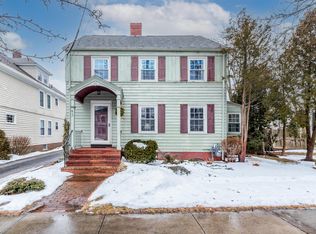
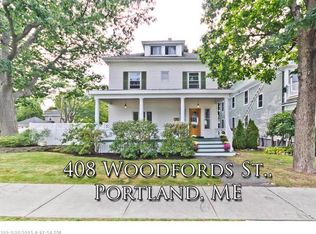
    Welcome to 411 Woodford Street, nestled between the vibrant Rosemont & Deering Center neighborhoods. This charming 3-bedroom, 2.5-bath, 2094-sqft home with an enormous backyard seamlessly blends classic character with modern updates. The current owners have completed a lot of renovations, leaving a few areas for the next owners to personalize. As you enter, you're welcomed by refinished hardwood floors and the spacious living room, featuring a cozy fireplace. Adjacent to the living room, a heated sunroom provides extra living space ideal for a play area, a quiet reading nook, or even a home office. The newly renovated kitchen is a true highlight, showcasing all-new appliances, sleek countertops, & abundant storage. Just off the kitchen, an updated half bath adds convenience for guests & is ready for your personal finishing touches. Upstairs, you'll find the large primary suite offering both privacy and versatility, with a bonus room that could be a nursery, large closet, or home office. Two additional bedrooms share a full bath, giving this floor an ideal layout. The bathrooms offer potential for upgrades to suit your style. This home also features a walk-up attic with ample storage and a partially finished basement, complete with a second fireplace that adds extra warmth & character. Basement and attic areas not included in square footage. New heat pumps on both levels complement the forced hot water heating system, ensuring comfort year-round, no matter the season. Outside, the property sits on a double lot, with a newly installed fence surrounding the huge backyard, creating a private oasis perfect for outdoor activities, pets, or relaxation. The two car garage provides storage, a workshop and parking space, adding practicality to the home's charm. Local schools, parks, shops, & restaurants are all within easy reach. Priced with instant equity & room to add your personal touches, don't miss your chance!

    Zillow last checked:

    Listing updated:

    Listed by:

    Gardner Real Estate Group

    Bought with:

    F.O. Bailey Real Estate

    Source: Maine Listings,MLS#: 1610578MLS Logo

    Facts & features

    Interior

    Bedrooms & bathrooms
    • Bedrooms: 3
    • Bathrooms: 3
    • Full bathrooms: 2
    • 1/2 bathrooms: 1
    Bedroom 1
    • Features: Closet, Full Bath, Suite
    • Level: Second
    Bedroom 2
    • Features: Closet
    • Level: Second
    Bedroom 3
    • Features: Closet
    • Level: Second
    Dining room
    • Features: Built-in Features, Formal
    • Level: First
    Kitchen
    • Features: Pantry
    • Level: First
    Living room
    • Level: First
    Other
    • Level: Second
    Sunroom
    • Features: Four-Season, Heated
    • Level: First
    Heating
    • Baseboard, Heat Pump, Other
    Cooling
    • Heat Pump
    Appliances
    • Included: Dishwasher, Disposal, Dryer, Microwave, Electric Range, Refrigerator, Washer
    Features
    • Attic, Bathtub, Pantry, Shower, Storage, Primary Bedroom w/Bath
    • Flooring: Tile, Wood
    • Basement: Interior Entry,Finished,Full
    • Number of fireplaces: 2
    Interior area
    • Total structure area: 2,094
    • Total interior livable area: 2,094 sqft
    • Finished area above ground: 2,094
    • Finished area below ground: 0

    Property

    Parking
    • Total spaces: 2
    • Parking features: Paved, 1 - 4 Spaces, Off Street, Storage
    • Attached garage spaces: 2
    Features
    • Patio & porch: Deck, Patio, Porch
    Lot
    • Size: 0.25 Acres
    • Features: City Lot, Near Shopping, Neighborhood, Suburban, Level, Sidewalks
    Details
    • Additional structures: Shed(s)
    • Parcel number: PTLDM176BD003001
    • Zoning: R5
    • Other equipment: Cable, Internet Access Available

    Construction

    Type & style
    • Home type: SingleFamily
    • Architectural style: Colonial
    • Property subtype: Single Family Residence
    Materials
    • Wood Frame, Vinyl Siding
    • Roof: Shingle
    Condition
    • Year built: 1950

    Utilities & green energy

    • Electric: Circuit Breakers
    • Sewer: Public Sewer
    • Water: Public

    Community & neighborhood

    Location
    • Region: Portland

    Other

    Other facts
    • Road surface type: Paved

    Price history

    DateEventPrice
    2/14/2025Sold$685,000-1.4%$327/sqft
    Source: Maine Listings #1610578 Report a problem
    2/14/2025Pending sale$695,000$332/sqft
    Source: Maine Listings #1610578 Report a problem
    12/18/2024Contingent$695,000$332/sqft
    Source: Maine Listings #1610578 Report a problem
    12/6/2024Listed for sale$695,000+80.5%$332/sqft
    Source: Maine Listings #1610578 Report a problem
    10/21/2019Sold$385,000+10.3%$184/sqft
    Source: Maine Listings #1432784 Report a problem
    9/12/2019Listed for sale$349,000$167/sqft
    Source: Benchmark Real Estate #1432784 Report a problem

    Public tax history

    YearProperty taxesTax assessment
    2024$6,657 $462,000
    2023$6,657 +5.9%$462,000
    2022$6,288 +2.8%$462,000 +76.1%
    2020$6,114 $262,300
    2019$6,114 +3.7%$262,300
    2018$5,897 +3.8%$262,300
    2017$5,679 +2.6%$262,300
    2016$5,537 +2.3%$262,300
    2015$5,411 +3.1%$262,300
    2014$5,246 +3%$262,300
    2013$5,091 +3.1%$262,300
    2012$4,936 +7%$262,300 +4%
    2011$4,612 -0.9%$252,300 -3.8%
    2009$4,653 $262,300
    2008$4,653 +8.8%$262,300
    2006$4,278 $262,300

    Find assessor info on the county website

    Neighborhood: Deering Center

    Nearby schools

    GreatSchools rating
    Get pre-qualified for a loan
    At Zillow Home Loans, we can pre-qualify you in as little as 5 minutes with no impact to your credit score.

    An equal housing lender. NMLS #10287.

    Sell for more on Zillow
    Get a Zillow Showcase℠ listing at no additional cost and you could sell for .
    $717,000
    2% more
    +$14,340
    With Zillow Showcase(estimated)
    $731,340