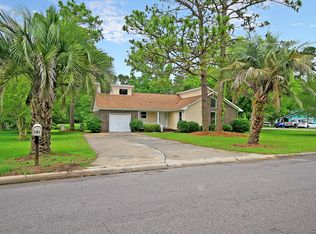
This well-loved home with newer roof and fence has been completed re-piped, has a home generator, recently updated baths. Great floor plan with separate laundry/drop zone between oversized insulated garage. Wall unit heats and cools garage. Storage room with home mechanicals conveniently behind the garage with direct access to back yard. Custom shed with electricity. The large gathering space with a cozy stone fireplace - ready to enjoy on these cool evenings. Enjoy the wildlife views from the Primary suite with walk in shower and closet. Two additional generous size guest rooms and full hall bath make this a place you want to call home. DD2 Schools, No HOA, convenient to main roads.
Closed
$282,000
411 Woodward Blvd, Summerville, SC 29483
3beds
1,340sqft
Single Family Residence
Built in 1985
0.25 Acres Lot
$294,200 Zestimate®
$210/sqft
$2,049 Estimated rent
Home value
$294,200
$279,000 - $309,000
$2,049/mo
Zestimate® history
Owner options
List your home for rent
$2,049/mo
Rent Zestimate®
Find your next renter with Zillow Rental Manager. Plus, with online applications, you can quickly screen prospective tenants – for free.
$2,049/mo
Rent Zestimate®
Refinance and save
$1,667/mo
Est. payment
Refinancing to a lower rate could help reduce your monthly payments and save thousands over the life of the loan.
$1,667/mo
Est. payment
Explore your selling options
Work with a Zillow partner agent
Leverage their expertise and Zillow's premium Showcase listings to get your home seen by more buyers.
Get startedList with your own agent
Get your home in front of millions of buyers by listing it on Zillow.
Learn how to do itSell it yourself
Take full control of how buyers see your home on Zillow by listing For Sale by Owner (FSBO).
List your homeWhat's special
Zillow last checked:
Listing updated:
Listed by:
Carolina One Real Estate 843-779-8660
Bought with:
Carolina One Real Estate
Source: CTMLS,MLS#: 24026053
Facts & features
Interior
Bedrooms & bathrooms
- Bedrooms: 3
- Bathrooms: 2
- Full bathrooms: 2
Rooms
- Room types: Dining Room, Utility Room, Eat-In-Kitchen, Formal Living, Laundry, Pantry, Separate Dining, Utility
Heating
- Central, Forced Air
Cooling
- Central Air
Appliances
- Laundry: Electric Dryer Hookup, Washer Hookup, Laundry Room
Features
- Ceiling - Cathedral/Vaulted, Ceiling Fan(s), Eat-in Kitchen, Formal Living, Pantry
- Flooring: Laminate
- Doors: Storm Door(s)
- Windows: Thermal Windows/Doors, Window Treatments
- Number of fireplaces: 1
- Fireplace features: Living Room, One, Wood Burning
Interior area
- Total structure area: 1,340
- Total interior livable area: 1,340 sqft
Property
Parking
- Total spaces: 2
- Parking features: Garage, Attached
- Attached garage spaces: 2
Features
- Levels: One
- Stories: 1
- Entry location: Ground Level
- Patio & porch: Patio, Front Porch
- Fencing: Privacy,Wood
Lot
- Size: 0.25 Acres
- Features: 0 - .5 Acre, High, Interior Lot, Level
Details
- Additional structures: Shed(s), Storage, Workshop, Other
- Parcel number: 1361109002000
- Special conditions: Homeowner Prot Plan
Construction
Type & style
- Home type: SingleFamily
- Architectural style: Contemporary,Ranch
- Property subtype: Single Family Residence
Materials
- Wood Siding
- Foundation: Slab
- Roof: Architectural
Condition
- New construction: No
- Year built: 1985
Details
- Warranty included: Yes
Utilities & green energy
- Sewer: Public Sewer
- Water: Public
- Utilities for property: Dominion Energy
Community & HOA
Community
- Features: Trash
- Security: Security System
- Subdivision: Corey Woods
Location
- Region: Summerville
Financial & listing details
- Price per square foot: $210/sqft
- Tax assessed value: $248,151
- Date on market: 10/10/2024
- Listing terms: Cash,Conventional,FHA,State Housing Authority,VA Loan
Price history
| Date | Event | Price |
|---|---|---|
| 10/23/2024 | Sold | $282,000+152.5%$210/sqft |
Source:  CTMLS #24026053 Report a problem CTMLS #24026053 Report a problem | ||
| 2/25/2004 | Sold | $111,700+24.1%$83/sqft |
Source: Public Record Report a problem | ||
| 11/9/2001 | Sold | $90,000$67/sqft |
Source: Public Record Report a problem | ||
Public tax history
| Year | Property taxes | Tax assessment |
|---|---|---|
| 2024 | -- | $9,926 +84.8% |
| 2023 | -- | $5,371 |
| 2022 | -- | $5,371 |
| 2021 | -- | $5,371 |
| 2020 | -- | $5,371 0% |
| 2019 | $904 | $5,372 +10.1% |
| 2018 | $904 +17.7% | $4,880 |
| 2017 | $768 | $4,880 |
| 2016 | $768 | $4,880 |
| 2015 | -- | $4,880 -95.4% |
| 2014 | -- | $106,605 +2402.5% |
| 2013 | $619 | $4,260 |
| 2012 | -- | $4,260 |
| 2011 | -- | $4,260 |
| 2010 | -- | $4,260 +14.8% |
| 2009 | -- | $3,710 |
| 2008 | -- | $3,710 |
| 2007 | -- | $3,710 |
| 2005 | -- | $3,710 +31.1% |
| 2004 | -- | $2,830 |
| 2003 | -- | $2,830 |
| 2002 | -- | $2,830 -33.3% |
| 2001 | -- | $4,240 |
Find assessor info on the county website
Neighborhood: 29483
Nearby homes
- $302,7003 bd2 ba1.6k sqft409 Woodward Blvd, Summerville, SC 29483Off Market
- $332,5003 bd2 ba1.9k sqft413 Woodward Blvd, Summerville, SC 29483Off Market
- $302,8003 bd2 ba1.9k sqft407 Woodward Blvd, Summerville, SC 29483Off Market
- $321,3003 bd2 ba1.6k sqft101 Canaberry Cir, Summerville, SC 29483Off Market
- $276,6003 bd2 ba1.1k sqft122 Lionel Ln, Summerville, SC 29483Off Market
- $301,7004 bd1 ba1.4k sqft120 Lionel Ln, Summerville, SC 29483Off Market
- $351,7004 bd2 ba1.8k sqft404 Woodward Blvd, Summerville, SC 29483Off Market
- $308,4004 bd2 ba1.5k sqft124 Lionel Ln, Summerville, SC 29483Off Market
Nearby schools
GreatSchools rating
- 5/10Newington Elementary SchoolGrades: PK-5Distance: 1.8 mi
- 4/10Gregg Middle SchoolGrades: 6-8Distance: 1.6 mi
- 6/10Summerville High SchoolGrades: 9-12Distance: 1.3 mi
Schools provided by the listing agent
- Elementary: Newington
- Middle: Gregg
- High: Summerville
Source: CTMLS. This data may not be complete. We recommend contacting the local school district to confirm school assignments for this home.
Get a cash offer in 3 minutes
Find out how much your home could sell for in as little as 3 minutes with a no-obligation cash offer.
Estimated market value
$294,200
Get a cash offer in 3 minutes
Find out how much your home could sell for in as little as 3 minutes with a no-obligation cash offer.
Estimated market value
$294,200
- South Carolina
- Dorchester County
- Summerville
- 29483
- 411 Woodward Blvd
Nearby cities
Nearby zip codes
Other Summerville Topics
