Skip main navigation
Sold for $250,000
  • $250,000

    411 Wright Ave, Bessemer, AL 35023

    3beds
    1,493sqft
    Single Family Residence
    Built in 1955
    0.3 Acres Lot
    $249,200 Zestimate®
    $167/sqft
    $1,424 Estimated rent

    Home value

    $249,200

    $237,000 - $262,000

    $1,424/mo

    Zestimate® history
    Loading
    Loading...

    Owner options

    List your home for rent

    $1,424/mo

    Rent Zestimate®

    Find your next renter with Zillow Rental Manager. Plus, with online applications, you can quickly screen prospective tenants – for free.

    Learn more

    $1,424/mo

    Rent Zestimate®

    Refinance and save

    $1,537/mo

    Est. payment

    Refinancing to a lower rate could help reduce your monthly payments and save thousands over the life of the loan.

    See today's rates

    $1,537/mo

    Est. payment

    Explore your selling options

    Work with a Zillow partner agent

    Leverage their expertise and Zillow's premium Showcase listings to get your home seen by more buyers.

    Get started

    List with your own agent

    Get your home in front of millions of buyers by listing it on Zillow.

    Learn how to do it

    Sell it yourself

    Take full control of how buyers see your home on Zillow by listing For Sale by Owner (FSBO).

    List your home

    What's special

    Brand-new roofNew hvac systemStainless steel appliancesSleek modern light fixturesGorgeous hardwood flooring throughout
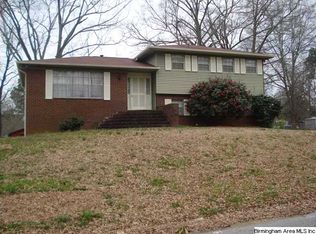
    Step into timeless charm with modern peace of mind in this fully renovated 1950s beauty! Every major upgrade has been completed, making this home truly move-in ready. Enjoy a brand-new roof, new HVAC system, and a professionally installed waterproofing system in the basement—big-ticket items already handled. Inside, you’ll find gorgeous hardwood flooring throughout, sleek modern light fixtures, and a stunning kitchen featuring granite countertops and stainless steel appliances. The bathrooms have been tastefully updated with clean, contemporary finishes. Outside, the fenced-in backyard is perfect for entertaining, pets, or relaxing evenings, while the 1-car garage plus 2-car carport provide ample parking and storage. Best of all, this home is conveniently located within walking distance to Hueytown schools. Classic character, modern upgrades, and an unbeatable location—this is the one you’ve been waiting for.

    Zillow last checked:

    Listing updated:

    Listed by:

    Brit Mayes 256-577-8894,

    Keller Williams Realty Vestavia

    Bought with:

    Elizabeth Pate

    EXIT Realty Crossroads

    Source: GALMLS,MLS#: 21441437MLS Logo

    Facts & features

    Interior

    Bedrooms & bathrooms
    • Bedrooms: 3
    • Bathrooms: 2
    • Full bathrooms: 2
    Primary bedroom
    • Level: First
    Bedroom 1
    • Level: First
    Bedroom 2
    • Level: First
    Primary bathroom
    • Level: First
    Bathroom 1
    • Level: First
    Kitchen
    • Features: Stone Counters
    • Level: First
    Basement
    • Area: 1493
    Heating
    • Central, Natural Gas
    Cooling
    • Central Air, Ceiling Fan(s)
    Appliances
    • Included: ENERGY STAR Qualified Appliances, Dishwasher, Microwave, Stainless Steel Appliance(s), Stove-Electric, Electric Water Heater
    • Laundry: Electric Dryer Hookup, Washer Hookup, Main Level, Laundry Room, Yes
    Features
    • Recessed Lighting, Smooth Ceilings, Separate Shower, Tub/Shower Combo, Walk-In Closet(s)
    • Flooring: Hardwood, Tile
    • Basement: Full,Unfinished,Block
    • Attic: None
    • Number of fireplaces: 1
    • Fireplace features: Brick (FIREPL), Living Room, Gas
    Interior area
    • Total interior livable area: 1,493 sqft
    • Finished area above ground: 1,493
    • Finished area below ground: 0

    Property

    Parking
    • Total spaces: 3
    • Parking features: Driveway, Garage Faces Side
    • Garage spaces: 1
    • Carport spaces: 2
    • Covered spaces: 3
    • Has uncovered spaces: Yes
    Features
    • Levels: One
    • Stories: 1
    • Patio & porch: Covered, Patio
    • Pool features: None
    • Fencing: Fenced
    • Has view: Yes
    • View description: None
    • Waterfront features: No
    Lot
    • Size: 0.30 Acres
    Details
    • Parcel number: 3000304007005.000
    • Special conditions: N/A

    Construction

    Type & style
    • Home type: SingleFamily
    • Property subtype: Single Family Residence
    Materials
    • Brick
    • Foundation: Basement
    Condition
    • Year built: 1955

    Utilities & green energy

    • Water: Public
    • Utilities for property: Sewer Connected
    Green energy
    • Energy efficient items: Lighting

    Community & neighborhood

    Location
    • Region: Bessemer
    • Subdivision: Canterbury Estates

    Other

    Other facts
    • Price range: $250K - $250K

    Price history

    DateEventPrice
    3/3/2026Sold$250,000$167/sqft
    Source: GALMLS #21441437 Report a problem
    1/30/2026Contingent$250,000$167/sqft
    Source: GALMLS #21441437 Report a problem
    1/21/2026Listed for sale$250,000+262.3%$167/sqft
    Source: GALMLS #21441437 Report a problem
    7/14/2022Sold$69,000$46/sqft
    Source: Public Record Report a problem

    Public tax history

    YearProperty taxesTax assessment
    2025$1,908 $31,740
    2024$1,908 $31,740
    2023$1,908 +18%$31,740 +18%
    2022$1,617 +20.1%$26,900 +20.1%
    2021$1,346 +1.4%$22,400 +8.4%
    2020$1,327 +6.9%$20,660
    2019$1,242 +18.7%$20,660 +18.7%
    2018$1,046 $17,400
    2017$1,046 $17,400
    2016$1,046 $17,400
    2015$1,046 -5.2%$17,400 -1.1%
    2014$1,103 +1.4%$17,600 -2.8%
    2013$1,088 $18,100
    2012$1,088 -2.1%$18,100 -2.1%
    2011$1,111 +0.8%$18,480 +0.8%
    2010$1,102 $18,340
    2009$1,102 -2%$18,340 -2%
    2008$1,125 -24.9%$18,720 -24.9%
    2007$1,498 -1.7%$24,920 -1.7%
    2006$1,523 +9.8%$25,340 +9.8%
    2005$1,387 -1.9%$23,080 -1.9%
    2004$1,414 +9.1%$23,520 +9.1%
    2003$1,296 +11.2%$21,560 +11.2%
    2002$1,165 $19,380
    2001$1,165 +100%$19,380 +100%
    2000$582 $9,690

    Find assessor info on the county website

    Neighborhood: 35023

    Nearby schools

    GreatSchools rating
    Schools provided by the listing agent
    • Elementary: Hueytown
    • Middle: Hueytown
    • High: Hueytown

    Source: GALMLS. This data may not be complete. We recommend contacting the local school district to confirm school assignments for this home.

    Get a cash offer in 3 minutes
    Find out how much your home could sell for in as little as 3 minutes with a no-obligation cash offer.
    Estimated market value
    $249,200
    Get a cash offer in 3 minutes
    Find out how much your home could sell for in as little as 3 minutes with a no-obligation cash offer.
    Estimated market value
    $249,200