Skip main navigation
Closed
  • $336,600

    411 Wrought Iron Dr, Harker Heights, TX 76548

    4beds
    2,383sqft
    Single Family Residence
    Built in 2006
    0.3 Acres Lot
    $336,600 Zestimate®
    $141/sqft
    $2,112 Estimated rent

    Home value

    $336,600

    $320,000 - $353,000

    $2,112/mo

    Zestimate® history
    Loading
    Loading...

    Owner options

    List your home for rent

    $2,112/mo

    Rent Zestimate®

    Find your next renter with Zillow Rental Manager. Plus, with online applications, you can quickly screen prospective tenants – for free.

    Learn more

    $2,112/mo

    Rent Zestimate®

    Refinance and save

    $2,260/mo

    Est. payment

    Refinancing to a lower rate could help reduce your monthly payments and save thousands over the life of the loan.

    See today's rates

    $2,260/mo

    Est. payment

    Explore your selling options

    Work with a Zillow partner agent

    Leverage their expertise and Zillow's premium Showcase listings to get your home seen by more buyers.

    Get started

    List with your own agent

    Get your home in front of millions of buyers by listing it on Zillow.

    Learn how to do it

    Sell it yourself

    Take full control of how buyers see your home on Zillow by listing For Sale by Owner (FSBO).

    List your home

    What's special

    Elegant lightingCrown moldingSpotlight lightingCeramic tile combo flooringFormal diningGranite countertopsSeparate shower

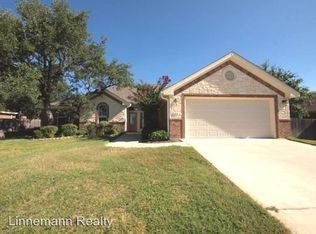
    Built by Cameo Homes in 2006 and sits on a corner lot, this house has 4 bedrooms, 2 full bathrooms and 2 car garage. It has 2 living/dining areas, fireplace, crown molding, granite countertops, carpet and ceramic tile combo flooring, wood faux/horizontal blinds, paper pleated window coverings for window arches, elegant lighting for the formal dining, spotlight lighting above fireplace, separate shower, jetted tub, dual vanities, and closets. Backyard is ideal for barbecues with it extended patio and lots of space to play for the kids and pets.

    This property is off market, which means it's not currently listed for sale or rent on Zillow. This may be different from what's available on other websites or public sources.

    Zillow last checked:

    Listing updated:

    Listed by:

    Alicia Ricky (512)736-4233,

    SPT & Co. Realty

    Bought with:

    Carolyn Bigham, 0145989

    Pepper Creek Realtors

    Source: Central Texas MLS,MLS#: 503938MLS LogoOriginating MLS: Fort Hood Area Association of REALTORS

    Facts & features

    Interior

    Bedrooms & bathrooms
    • Bedrooms: 4
    • Bathrooms: 2
    • Full bathrooms: 2
    Family room
    • Level: Main
    • Dimensions: 15.10 x 11.70
    Heating
    • Central, Electric
    Cooling
    • Central Air, Electric, 1 Unit
    Appliances
    • Included: Dishwasher, Electric Cooktop, Electric Range, Electric Water Heater, Disposal, Oven, Refrigerator, Water Heater, Some Electric Appliances, Cooktop, Microwave
    • Laundry: Washer Hookup, Electric Dryer Hookup, Inside, Laundry Room
    Features
    • Ceiling Fan(s), Chandelier, Crown Molding, Dining Area, Separate/Formal Dining Room, Double Vanity, Entrance Foyer, Jetted Tub, Living/Dining Room, MultipleDining Areas, Multiple Closets, See Remarks, Separate Shower, Wired for Sound, Breakfast Bar, Breakfast Area, Granite Counters, Kitchen Island, Pantry
    • Flooring: Carpet, Ceramic Tile
    • Doors: Storm Door(s)
    • Attic: Other,See Remarks
    • Number of fireplaces: 1
    • Fireplace features: Family Room, Wood Burning
    Interior area
    • Total interior livable area: 2,383 sqft

    Property

    Parking
    • Total spaces: 2
    • Parking features: Garage
    • Garage spaces: 2
    Accessibility
    • Accessibility features: Grab Bars, No Stairs
    Features
    • Levels: One
    • Stories: 1
    • Patio & porch: Covered, Patio
    • Exterior features: Covered Patio, Rain Gutters, Storage
    • Pool features: None
    • Spa features: None
    • Fencing: Privacy,Wood
    • Has view: Yes
    • View description: None
    • Body of water: None
    Lot
    • Size: 0.3 Acres
    Details
    • Additional structures: Storage
    • Parcel number: 366588

    Construction

    Type & style
    • Home type: SingleFamily
    • Architectural style: Traditional
    • Property subtype: Single Family Residence
    Materials
    • Brick Veneer, HardiPlank Type
    • Foundation: Slab
    • Roof: Composition,Shingle
    Condition
    • Resale
    • Year built: 2006

    Utilities & green energy

    • Sewer: Public Sewer
    • Water: Public
    • Utilities for property: Trash Collection Public

    Community & HOA

    Community
    • Features: Other, See Remarks
    • Security: Prewired, Smoke Detector(s)
    • Subdivision: Skipcha Mountain Estates Ph
    HOA
    • Has HOA: No
    Location
    • Region: Harker Heights

    Financial & listing details

    • Price per square foot: $141/sqft
    • Tax assessed value: $345,844
    • Annual tax amount: $4,444
    • Date on market: 4/14/2023
    • Cumulative days on market: 31 days
    • Listing agreement: Exclusive Right To Sell
    • Listing terms: Cash,Conventional,FHA,VA Loan
    • Road surface type: Concrete

    Price history

    DateEventPrice
    6/30/2023Sold--
    Source: Central Texas MLS #503938 Report a problem
    4/23/2023Pending sale$325,000$136/sqft
    Source: Central Texas MLS #503938 Report a problem
    4/15/2023Listed for sale$325,000$136/sqft
    Source: Central Texas MLS #503938 Report a problem

    Public tax history

    YearProperty taxesTax assessment
    2025$4,444 -28.3%$345,844 +2.2%
    2024$6,198 -0.8%$338,560 -3.9%
    2023$6,247 $352,432 +28.8%
    2022-- $273,713 +10%
    2021-- $248,830 -3.5%
    2020-- $257,757 -1.2%
    2019$4,765 +2.8%$260,867 +8.1%
    2018$4,633 -0.6%$241,428 +1.7%
    2017$4,660 $237,294 +1.7%
    2016$4,660 -1.3%$233,338 +1.8%
    2015$4,720 $229,299 +1.7%
    2014$4,720 $225,571 -1.7%
    2013-- $229,500 +1.6%
    2012-- $225,810
    2011-- $225,810
    2010-- $225,810
    2009-- $225,810 +4.5%
    2008-- $216,176 +1%
    2007-- $213,962 +2296%
    2006-- $8,930
    Find assessor info on the county website

    Neighborhood: 76548

    Nearby schools

    GreatSchools rating
    Schools provided by the listing agent
    • High: Harker Heights High School
    • District: Killeen ISD

    Source: Central Texas MLS. This data may not be complete. We recommend contacting the local school district to confirm school assignments for this home.

    Get a cash offer in 3 minutes
    Find out how much your home could sell for in as little as 3 minutes with a no-obligation cash offer.
    Estimated market value
    $336,600
    Get a cash offer in 3 minutes
    Find out how much your home could sell for in as little as 3 minutes with a no-obligation cash offer.
    Estimated market value
    $336,600