Skip main navigation
Off market
Street View
  • $2,062,400

    411 Yorkshire Pl, Saint Louis, MO 63119

    5beds
    4,964sqft
    SingleFamily
    Built in 1935
    0.48 Acres Lot
    $2,062,400 Zestimate®
    $415/sqft
    $5,857 Estimated rent

    Home value

    $2,062,400

    $1.84M - $2.33M

    $5,857/mo

    Zestimate® history
    Loading
    Loading...

    Owner options

    List your home for rent

    $5,857/mo

    Rent Zestimate®

    Find your next renter with Zillow Rental Manager. Plus, with online applications, you can quickly screen prospective tenants – for free.

    Learn more

    $5,857/mo

    Rent Zestimate®

    Refinance and save

    $10,696/mo

    Est. payment

    Refinancing to a lower rate could help reduce your monthly payments and save thousands over the life of the loan.

    See today's rates

    $10,696/mo

    Est. payment

    Explore your selling options

    Work with a Zillow partner agent

    Leverage their expertise and Zillow's premium Showcase listings to get your home seen by more buyers.

    Get started

    List with your own agent

    Get your home in front of millions of buyers by listing it on Zillow.

    Learn how to do it

    Sell it yourself

    Take full control of how buyers see your home on Zillow by listing For Sale by Owner (FSBO).

    List your home

    What's special

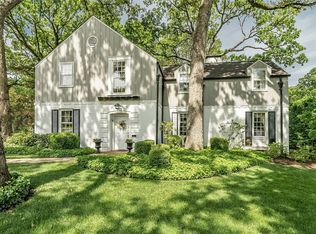
    This stately 5 bedroom New England Colonial is your Sherwood Forest dream home! With open, sunny living areas and rich hardwood floors, the gorgeous living room, dining room and sunrooms are tastefully decorated and compliment the classic architecture of the 1930's. The addition includes a gourmet kitchen with custom cabinets, top of the line appliances,2 ovens,produce drawers,prep sink, 2 center islands, viking cooktop/oven, 2 dishwashers, apron sink and a breakfast room. The kitchen opens to a charming hearth room with wood burning fireplace and a new half bath. The luxurious Master Suite has a coffered ceiling, fireplace and deluxe bath with whirlpool tub, shower and his and hers sinks. There are 4 additional bedrooms, a sitting room and 2 updated baths. The finished lower level has a wood working/ hobby room, family room with fireplace, workout room, new carpet and half bath. A pool, child's playhouse, sprinkler system, 2 car garage with storage and swimming pool dressing room.

    This property is off market, which means it's not currently listed for sale or rent on Zillow. This may be different from what's available on other websites or public sources.
    Facts & features

    Interior

    Bedrooms & bathrooms
    • Bedrooms: 5
    • Bathrooms: 5
    • Full bathrooms: 3
    • 1/2 bathrooms: 2
    Heating
    • Forced air, Other, Gas
    Cooling
    • Central, Other
    Appliances
    • Included: Dishwasher, Garbage disposal, Microwave, Range / Oven, Refrigerator
    Features
    • Flooring: Tile, Carpet, Hardwood
    • Basement: Partially finished
    • Has fireplace: Yes
    Interior area
    • Total interior livable area: 4,964 sqft

    Property

    Parking
    • Total spaces: 2
    • Parking features: Garage - Detached, Off-street
    Features
    • Exterior features: Wood
    Lot
    • Size: 0.48 Acres
    Details
    • Parcel number: 23L240325

    Construction

    Type & style
    • Home type: SingleFamily
    • Architectural style: Colonial
    Materials
    • Frame
    • Roof: Asphalt
    Condition
    • Year built: 1935

    Community & HOA

    Location
    • Region: Saint Louis

    Financial & listing details

    • Price per square foot: $415/sqft
    • Tax assessed value: $1,557,900
    • Annual tax amount: $18,980

    Price history

    DateEventPrice
    6/16/2014Sold--
    Source: MARIS #14020538 Report a problem
    4/22/2014Pending sale$1,049,000$211/sqft
    Source: Keller Williams Realty St Louis #14020538 Report a problem
    4/22/2014Listed for sale$1,049,000$211/sqft
    Source: Keller Williams Realty St Louis #14020538 Report a problem
    11/25/2013Listing removed$1,049,000$211/sqft
    Source: Keller Williams Realty St Louis #13033267 Report a problem
    9/28/2013Price change$1,049,000-3.9%$211/sqft
    Source: Keller Williams Realty St Louis #13033267 Report a problem
    7/9/2013Price change$1,092,000-5%$220/sqft
    Source: Keller Williams Realty St Louis #13033267 Report a problem
    6/18/2013Listed for sale$1,149,000$231/sqft
    Source: Keller Williams Realty St Louis #13033267 Report a problem

    Public tax history

    YearProperty taxesTax assessment
    2025$18,980 +13%$296,000 +21.8%
    2024$16,798 +0.5%$242,970
    2023$16,716 +4%$242,970 +12%
    2022$16,074 +0.3%$216,980
    2021$16,018 -17.2%$216,980 -11.2%
    2020$19,343 +1.5%$244,230
    2019$19,051 $244,230 +13.5%
    2018$19,051 $215,190
    2017$19,051 +0.7%$215,190 +18.9%
    2016$18,922 +13.7%$180,960
    2015$16,647 $180,960 +28.4%
    2014$16,647 +24.1%$140,940
    2013$13,419 $140,940 -12.1%
    2012-- $160,410
    2011-- $160,410 -0.6%
    2010$14,518 +12.1%$161,380
    2009$12,947 +16.4%$161,380 +10.7%
    2008$11,125 +2.5%$145,780
    2007$10,856 $145,780 +13.7%
    2006$10,856 +0%$128,190
    2005$10,851 +66.8%$128,190 -8.7%
    2003$6,505 +0.3%$140,430 +132.4%
    2002$6,484 +1.4%$60,420 -23.4%
    2001$6,395 $78,910
    Find assessor info on the county website

    Neighborhood: 63119

    Nearby schools

    GreatSchools rating
    Schools provided by the listing agent
    • Elementary: Clark Elem.
    • Middle: Hixson Middle
    • High: Webster Groves High
    • District: Webster Groves

    Source: The MLS. This data may not be complete. We recommend contacting the local school district to confirm school assignments for this home.

    Get a cash offer in 3 minutes
    Find out how much your home could sell for in as little as 3 minutes with a no-obligation cash offer.
    Estimated market value
    $2,062,400
    Get a cash offer in 3 minutes
    Find out how much your home could sell for in as little as 3 minutes with a no-obligation cash offer.
    Estimated market value
    $2,062,400