Skip main navigation
Pending
  • $325,000

    411 Young St N, Prescott, WI 54021

    3beds
    1,800sqft
    : 
    $2,079/mo
    Get pre-qualified
    Single Family
    Built in 1972
    6,534 Square Feet Lot
    $-- Zestimate®
    $181/sqft
    $-- HOA

    What's special

    Well maintained ramblerPartially finished lower levelLarge family roomOversized two car garageAbundant cabinetryAndersen windowsSpacious eat in kitchen
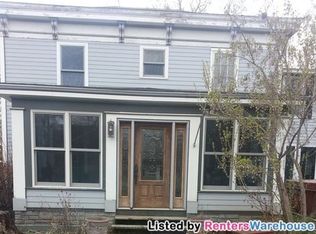
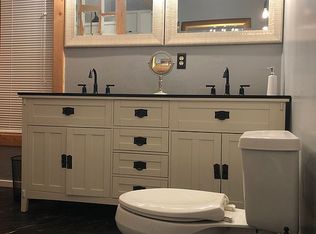
    Welcome home to this well maintained rambler thoughtfully designed offering the ease and convenience of having all essential living spaces on the main level. The spacious eat in kitchen serves as the heart of the home, featuring abundant cabinetry, generous counter space, and plenty of room for everyday meals or entertaining family and friends. The main level also features a primary bedroom with a walk through bath and walk in closet, a second bedroom, full bath and convenient laundry, creating a functional layout that supports comfortable day to day living. The partially finished lower level expands your living space with new carpet, a large family room, a custom built bar that will remain with the home, flexible bonus space, and abundant storage. Additional highlights include Andersen windows, a water softener, iron filtration system, and an oversized two car garage. Outside, enjoy a level/flat yard shaded by mature trees. Located in Prescott, one of Western Wisconsin's most charming river communities, you'll enjoy easy access to boating, fishing, parks, local restaurants, and scenic river views, all while remaining within a convenient commute to the Twin Cities. Offering small town charm, natural beauty, and everyday convenience, this home is ready for its next chapter.
    20 days
    |
    1,136
    |
    58
    |

    Likely to sell faster than

    Zillow last checked:

    Listing updated:

    Listed by:

    Stephanie Checkley 651-615-7482,

    Keller Williams Premier Realty

    Source: NorthstarMLS as distributed by MLS GRID,MLS#: 7079670MLS Logo

      Facts & features

      Interior

      Bedrooms & bathrooms
      • Bedrooms: 3
      • Bathrooms: 2
      • Full bathrooms: 1
      • 3/4 bathrooms: 1
      Bedroom
      • Level: Main
      • Area: 110 Square Feet
      • Dimensions: 11x10
      Bedroom 2
      • Level: Main
      • Area: 132 Square Feet
      • Dimensions: 11x12
      Bedroom 3
      • Level: Lower
      • Area: 156 Square Feet
      • Dimensions: 13x12
      Den
      • Level: Lower
      • Area: 260 Square Feet
      • Dimensions: 20x13
      Family room
      • Level: Lower
      • Area: 336 Square Feet
      • Dimensions: 24x14
      Kitchen
      • Level: Main
      • Area: 180 Square Feet
      • Dimensions: 15x12
      Living room
      • Level: Main
      • Area: 231 Square Feet
      • Dimensions: 21x11
      Heating
      • Forced Air
      Cooling
      • Wall Unit(s)
      Appliances
      • Included: Dishwasher, Dryer, Gas Water Heater, Microwave, Range, Refrigerator, Washer, Water Softener Owned
      • Laundry: Main Level, Sink
      Features
      • Basement: Full,Partially Finished
      • Has fireplace: No
      Interior area
      • Total structure area: 1,202
      • Total interior livable area: 1,800 sqft
      • Finished area above ground: 1,200
      • Finished area below ground: 600

      Property

      Parking
      • Total spaces: 2
      • Parking features: Detached Garage, Garage Door Opener
      • Garage spaces: 2
      • Has uncovered spaces: Yes
      • Details: Garage Dimensions (24x24)
      Accessibility
      • Accessibility features: None
      Features
      • Levels: One
      • Stories: 1
      • Patio & porch: Patio
      Lot
      • Size: 6,534 Square Feet
      • Dimensions: 153 x 171 x 35 x 124
      • Features: Tree Coverage - Medium
      Details
      • Foundation area: 1200
      • Parcel number: 271010631000
      • Zoning description: Residential-Single Family

      Construction

      Type & style
      • Home type: SingleFamily
      • Property subtype: Single Family
      Materials
      • Roof: Asphalt
      Condition
      • New construction: No
      • Year built: 1972

      Utilities & green energy

      • Gas: Natural Gas
      • Sewer: City Sewer/Connected
      • Water: City Water/Connected

      Community & HOA

      Community
      • Subdivision: Copp & Maxsons 2nd Add
      HOA
      • Has HOA: No
      Location
      • Region: Prescott

      Financial & listing details

      • Price per square foot: $181/sqft
      • Tax assessed value: $294,200
      • Annual tax amount: $4,465
      • Date on market: 7/23/2026
      • Cumulative days on market: 21 days
      • Road surface type: Paved

        Estimated market value

        Not available

        Estimated sales range

        Not available

        Not available

        Price history

        DateEventPrice
        8/7/2026Pending sale$325,000$181/sqft
        Source: NorthstarMLS as distributed by MLS GRID #7079670 Report a problem
        7/23/2026Listed for sale$325,000$181/sqft
        Source: NorthstarMLS as distributed by MLS GRID #7079670 Report a problem

        Public tax history

        YearProperty taxesTax assessment
        2024$4,280 +3.6%$281,900
        2023$4,131 +9.3%$281,900 +67.8%
        2022$3,780 +2.4%$168,000
        2021$3,692 -2.8%$168,000
        2020$3,798 -13.4%$168,000
        2019$4,387 +4.2%$168,000
        2018$4,208 +0.6%$168,000
        2017$4,183 +4.5%$168,000 +3.4%
        2016$4,003 -4.2%$162,500
        2015$4,177 +3.6%$162,500
        2014$4,033 +6.2%$162,500
        2013$3,797 +1.8%$162,500
        2012$3,728 +0.3%$162,500
        2011$3,718 +4.1%$162,500
        2010$3,572 -4.1%$162,500 +1.4%
        2009$3,726 -19.3%$160,200 -5.6%
        2007$4,619 +34.5%$169,700 +26.8%
        2006$3,435 +4.8%$133,800
        2005$3,277 -3.1%$133,800
        2004$3,381 +5.9%$133,800
        2003$3,192 +8.8%$133,800
        2001$2,933 +4.5%$133,800 +43.3%
        2000$2,807 $93,400
        Find assessor info on the county website

        Monthly payment

        Est. payment

        Payment breakdown

        Explore the cost of this home by adjusting the details. Changes won't be saved.
        All calculations are estimates and provided by Zillow, Inc. for informational purposes only. Actual amounts may vary.
        HOA fees may include property taxes on listings classified as Co-Ops. Contact the listing agent and/or owner for fee details.
        See how much you could borrow to make a competitive offer.

        Climate risks

        Neighborhood: 54021

        Getting around

        57 / 100
        Somewhat Walkable
        46 / 100
        Somewhat Bikeable

        Nearby schools

        GreatSchools rating

        A local agent can set up tours, give advice and negotiate with sellers.

        Browse local experts

        Similar homes