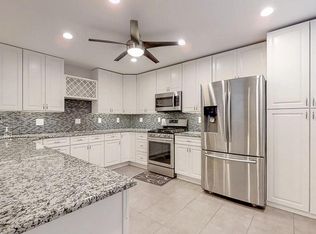
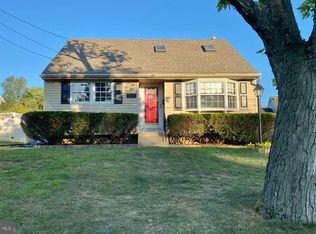
Welcome to this charming single-family home in Glendora! Step inside to a bright and inviting living room with hardwood floors that flow into a spacious eat-in kitchen featuring tile flooring and plenty of cabinet space. The first floor offers two comfortable bedrooms with hardwood flooring and a full bathroom, perfect for main-level living. Upstairs, you’ll find a spacious bedroom with hardwood floors and abundant closet space. The finished basement features stylish vinyl flooring, a laundry area, and an additional room that can serve as an office, guest space, or hobby room. The garage has been converted into extra living space, providing even more flexibility for your needs. Schedule your tour today! Additional highlights include solar panels for energy efficiency and a nicely sized backyard, front yard and side yards, ideal for relaxing or entertaining. Off street parking in the driveway, enough for 2 plus cars. With its versatile layout and thoughtful upgrades, this home is ready for its new owners to move right in!
Sold for $315,000
Zillow last checked:
Listing updated:
Bought with:
Samuel Rifkin, 1325990
Keller Williams Realty - Cherry Hill
Source: Bright MLS,MLS#: NJCD2102246
Price history
| Date | Event | Price |
|---|---|---|
| 10/31/2025 | Sold | $315,000+3.3%$249/sqft |
Source:  Bright MLS #NJCD2102246 Report a problem Bright MLS #NJCD2102246 Report a problem | ||
| 9/25/2025 | Pending sale | $305,000$241/sqft |
Source: Bright MLS #NJCD2102246 Report a problem | ||
| 9/20/2025 | Listed for sale | $305,000+77.3%$241/sqft |
Source: Bright MLS #NJCD2102246 Report a problem | ||
| 12/3/2018 | Sold | $172,000+1.2%$136/sqft |
Source: Agent Provided Report a problem | ||
| 10/3/2018 | Pending sale | $169,999$134/sqft |
Source: CENTURY 21 Alliance #1001823652 Report a problem | ||
| 9/18/2018 | Price change | $169,999-2.9%$134/sqft |
Source: CENTURY 21 Alliance #1001823652 Report a problem | ||
| 7/23/2018 | Price change | $174,999-2.7%$138/sqft |
Source: CENTURY 21 Alliance #1001823652 Report a problem | ||
| 6/25/2018 | Price change | $179,900-1.6%$142/sqft |
Source: CENTURY 21 Alliance #1001823652 Report a problem | ||
| 6/11/2018 | Listed for sale | $182,900+22%$145/sqft |
Source: Century 21 Alliance-Cherry Hil #1001823652 Report a problem | ||
| 11/20/2013 | Listing removed | $149,900$119/sqft |
Source: RE/MAX Connection - Mantua #6291767 Report a problem | ||
| 11/6/2013 | Price change | $149,900-1.6%$119/sqft |
Source: RE/MAX Connection - Mantua #6291767 Report a problem | ||
| 11/3/2013 | Price change | $152,400-0.1%$121/sqft |
Source: RE/MAX Connection - Mantua #6291767 Report a problem | ||
| 10/22/2013 | Price change | $152,500-1.6%$121/sqft |
Source: RE/MAX Connection - Mantua #6291767 Report a problem | ||
| 9/18/2013 | Listed for sale | $155,000+151.4%$123/sqft |
Source: Owner Report a problem | ||
| 9/4/2013 | Sold | $61,649+14.2%$49/sqft |
Source: Public Record Report a problem | ||
| 4/24/2013 | Listing removed | $54,000$43/sqft |
Source: Atlantic & Pacific Real Estate, LLC #6202929 Report a problem | ||
| 4/18/2013 | Listed for sale | $54,000-60%$43/sqft |
Source: Hubzu #6202929 Report a problem | ||
| 8/23/2011 | Listing removed | $135,000$107/sqft |
Source: Prudential Fox and Roach #5788548 Report a problem | ||
| 7/13/2011 | Price change | $135,000-3.5%$107/sqft |
Source: Prudential Fox and Roach #5788548 Report a problem | ||
| 7/9/2011 | Price change | $139,900+0.4%$111/sqft |
Source: Prudential Fox & Roach #5788548 Report a problem | ||
| 6/18/2011 | Price change | $139,400-0.1%$110/sqft |
Source: Prudential Fox and Roach #5788548 Report a problem | ||
| 5/1/2011 | Price change | $139,500-0.2%$110/sqft |
Source: Prudential Fox and Roach #5788548 Report a problem | ||
| 3/5/2011 | Price change | $139,800-0.1%$111/sqft |
Source: Prudential Fox and Roach #5788548 Report a problem | ||
| 1/17/2011 | Price change | $139,900-6.7%$111/sqft |
Source: Prudential Fox and Roach #5788548 Report a problem | ||
| 12/11/2010 | Price change | $149,900-0.1%$119/sqft |
Source: Prudential Fox and Roach #5788548 Report a problem | ||
| 10/20/2010 | Listed for sale | $150,000+73.4%$119/sqft |
Source: Prudential Fox & Roach #5788548 Report a problem | ||
| 8/19/1997 | Sold | $86,500$68/sqft |
Source: Public Record Report a problem | ||
Get a cash offer in 3 minutes
Find out how much your home could sell for in as little as 3 minutes with a no-obligation cash offer.
Estimated market value
$353,300
