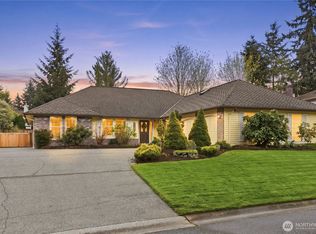
Experience serene park-like living in the highly sought-after Pioneer Trails neighborhood. Thoughtfully designed and meticulously maintained, this 2,490-square-foot home offers a gourmet chef’s kitchen opening to a spacious family room, plus separate living and dining areas perfect for everyday comfort and entertaining. Live in comfort year round with Central Forced Air heating and Air Conditioning. Upstairs is the main bath plus three generous bedrooms, including an expansive Primary Suite Retreat - with a rennovated ensuite spa bathroom and large walk-in closet. A versatile main-floor office/den easily serves as a fourth bedroom! Ample driveway parking plus an oversized garage with great workspace. The garage leads to a true mudroom/utility area with a convenient stainless steel sink. Outside, the home sits on beautifully landscaped grounds backing to a greenbelt. Enjoy expansive decking, a covered plumbed BBQ area, gas firepit, and dedicated garden space — ideal for year-round outdoor enjoyment! Recent updates include: Beautiful quartz counters in all bathrooms, newly refinished hardwood floors, bath and utility flooring, paint, backsplash, custom pantry and more. Easy access to miles of Pioneer Trails community trails, parks, lakes, playgrouds and sports courts! Close to Mill Creek, shopping, dining and arterials.
Sold
Listed by: Keller Williams Realty Bothell • Gail C. Eshleman • 425-248-1545
Bought with: Windermere Real Estate/M2, LLC
$975,000
4110 125th Place SE, Everett, WA 98208
4beds
2,490sqft
Single Family Residence
Built in 1990
9,583 Square Feet Lot
$947,400 Zestimate®
$392/sqft
$3,862 Estimated rent
Home value
$947,400
$881,000 - $1.02M
$3,862/mo
Zestimate® history
Owner options
List your home for rent
$3,862/mo
Rent Zestimate®
Find your next renter with Zillow Rental Manager. Plus, with online applications, you can quickly screen prospective tenants – for free.
$3,862/mo
Rent Zestimate®
Refinance and save
$6,824/mo
Est. payment
Refinancing to a lower rate could help reduce your monthly payments and save thousands over the life of the loan.
$6,824/mo
Est. payment
Explore your selling options
Work with a Zillow partner agent
Leverage their expertise and Zillow's premium Showcase listings to get your home seen by more buyers.
Get startedList with your own agent
Get your home in front of millions of buyers by listing it on Zillow.
Learn how to do itSell it yourself
Take full control of how buyers see your home on Zillow by listing For Sale by Owner (FSBO).
List your homeWhat's special
Ample driveway parkingNewly refinished hardwood floorsExpansive primary suite retreatDedicated garden spaceRennovated ensuite spa bathroomLarge walk-in closetSpacious family room
Zillow last checked:
Listing updated:
Listed by:
Gail C. Eshleman 425-248-1545 gail@gaileshleman.com,
Keller Williams Realty Bothell
Bought with:
Jeannette Requa, 2100
Windermere Real Estate/M2, LLC
Source: NWMLS as distributed by MLS GRID,MLS#: 2523331
Facts & features
Interior
Bedrooms & bathrooms
- Bedrooms: 4
- Bathrooms: 3
- Full bathrooms: 2
- 1/2 bathrooms: 1
- Main level bathrooms: 1
- Main level bedrooms: 1
Primary bedroom
- Level: Second
Bedroom
- Level: Second
Bedroom
- Level: Second
Bedroom
- Description: Can also be den or office!
- Level: Main
Bathroom full
- Level: Second
Bathroom full
- Level: Second
Other
- Level: Main
Dining room
- Level: Main
Entry hall
- Level: Main
Family room
- Level: Main
Kitchen with eating space
- Level: Main
Utility room
- Description: Tru mud room off garage with sink
- Level: Main
Heating
- Fireplace, Forced Air, Electric, Natural Gas
Cooling
- Has cooling: Yes
Appliances
- Included: Dishwasher, Disposal, Dryer, Microwave, Refrigerator, Stove(s)/Range(s), Washer, Dishwasher(s), Dryer(s), Garbage Disposal, Microwave(s), Refrigerator(s), Washer(s), Water Heater: Gas, Water Heater Location: Garage
Features
- Bath Off Primary, Dining Room, Pantry
- Flooring: Ceramic Tile, Hardwood, Carpet
- Doors: French Doors
- Windows: Dbl Pane/Storm Window, Skylight(s)
- Number of fireplaces: 1
- Fireplace features: Gas, Main Level: 1, Fireplace
Interior area
- Total structure area: 2,490
- Total interior livable area: 2,490 sqft
Property
Parking
- Total spaces: 4
- Parking features: Driveway, Attached Garage
- Has attached garage: Yes
- Covered spaces: 2
- Uncovered spaces: 2
Features
- Levels: Two
- Stories: 2
- Entry location: Main
- Patio & porch: Bath Off Primary, Dbl Pane/Storm Window, Dining Room, Fireplace, French Doors, Pantry, Skylight(s), Vaulted Ceiling(s), Walk-In Closet(s), Water Heater
- Has view: Yes
- View description: Territorial
Lot
- Size: 9,583 Square Feet
- Features: Curbs, Paved, Deck, Gas Available, High Speed Internet, Outdoor Fireplace, Patio
- Topography: Level
- Residential vegetation: Garden Space
Details
- Parcel number: 00775100000400
- Zoning: SFR
- Zoning description: Jurisdiction: County
- Special conditions: Standard
Construction
Type & style
- Home type: SingleFamily
- Architectural style: 2 Story
- Property subtype: Single Family Residence
Materials
- Brick, Wood Siding, Wood Products
- Foundation: Poured Concrete
- Roof: Composition
Condition
- Very Good
- Year built: 1990
- Major remodel year: 1990
Utilities & green energy
- Electric: Company: PUD
- Sewer: Sewer Connected, Company: Silver Lake Sewer
- Water: Public, Company: Silver Lake Water
Community & HOA
Community
- Features: Athletic Court, CCRs, Park, Playground, Trail(s)
- Subdivision: Everett
HOA
- Services included: Common Area Maintenance
- HOA fee: $635 annually
Location
- Region: Everett
Financial & listing details
- Price per square foot: $392/sqft
- Tax assessed value: $960,400
- Annual tax amount: $8,725
- Date on market: 5/14/2026
- Listing terms: Conventional,FHA,VA Loan
- Inclusions: Dishwasher(s), Dryer(s), Garbage Disposal, Microwave(s), Refrigerator(s), Stove(s)/Range(s), Washer(s)
Price history
| Date | Event | Price |
|---|---|---|
| 6/5/2026 | Sold | $975,000+0%$392/sqft |
Source:  NWMLS as distributed by MLS GRID #2523331 Report a problem NWMLS as distributed by MLS GRID #2523331 Report a problem | ||
| 5/21/2026 | Pending sale | $974,950$392/sqft |
Source: NWMLS as distributed by MLS GRID #2523331 Report a problem | ||
| 5/14/2026 | Listed for sale | $974,950+153.2%$392/sqft |
Source: NWMLS as distributed by MLS GRID #2523331 Report a problem | ||
| 2/23/2005 | Sold | $385,000$155/sqft |
Source: NWMLS as distributed by MLS GRID #25018156 Report a problem | ||
Public tax history
| Year | Property taxes | Tax assessment |
|---|---|---|
| 2025 | $8,725 +6.4% | $960,400 +7.5% |
| 2024 | $8,202 +3.6% | $893,500 +2.5% |
| 2023 | $7,914 -2.5% | $872,000 -8.4% |
| 2022 | $8,117 +14.7% | $952,400 +31% |
| 2021 | $7,078 +10.3% | $727,100 +21.3% |
| 2020 | $6,419 -7.2% | $599,500 +5% |
| 2019 | $6,920 | $570,800 +4.3% |
| 2018 | -- | $547,400 +19.9% |
| 2017 | $6,813 +23.9% | $456,600 +8.6% |
| 2016 | $5,499 | $420,400 +0.5% |
| 2015 | $5,499 +3.6% | $418,500 +16.9% |
| 2013 | $5,306 | $357,900 |
| 2012 | -- | -- |
| 2011 | -- | -- |
| 2010 | -- | -- |
| 2009 | -- | -- |
| 2008 | -- | -- |
| 2007 | -- | -- |
| 2002 | -- | -- |
| 2001 | $3,442 -2.3% | $225,300 |
| 2000 | $3,523 | $225,300 |
Find assessor info on the county website
Neighborhood: 98208
Nearby homes
- $985,0003 bd3 ba2k sqft4124 125th Pl SE, Everett, WA 98208Sold
- $1,100,0003 bd3 ba2.4k sqft4109 125th Pl SE, Everett, WA 98208Sold
- $1,115,0004 bd3 ba2.3k sqft12528 42nd Dr SE, Everett, WA 98208Sold

- $1,149,9504 bd3 ba2.4k sqft4110 127th St SE, Everett, WA 98208Sold

- $915,0003 bd3 ba2.1k sqft12607 42nd Dr SE, Everett, WA 98208Sold
- $950,0004 bd2 ba2.3k sqft12611 42nd Dr SE, Everett, WA 98208Sold
- $880,0003 bd3 ba2.3k sqft12716 42nd Dr SE, Everett, WA 98208Sold
- $996,2003 bd3 ba2.4k sqft12504 40th Ave SE, Everett, WA 98208Sold
Nearby schools
GreatSchools rating
- 7/10Penny Creek Elementary SchoolGrades: PK-5Distance: 0.3 mi
- 7/10Eisenhower Middle SchoolGrades: 6-8Distance: 1.8 mi
- 6/10Cascade High SchoolGrades: 9-12Distance: 3.5 mi
Get a cash offer in 3 minutes
Find out how much your home could sell for in as little as 3 minutes with a no-obligation cash offer.
Estimated market value
$947,400
Get a cash offer in 3 minutes
Find out how much your home could sell for in as little as 3 minutes with a no-obligation cash offer.
Estimated market value
$947,400
- Washington
- Snohomish County
- Everett
- 98208
- 4110 125th Place SE
