Stunning New Modern Custom Home by premier local builder Merit Homes with superior craftsmanship and incredible attention to detail. This 6 bedrooms, 5 full and 1 half bathroom house has an open light-filled design. Main level features 2 car garage, mud room, bedroom with full bathroom, dining room with batters pantry, powder room, expansive gourmet kitchen with 6 burner stove, a large island, opened to a family room with fireplace and access to the large screened deck completing your perfect indoor/outdoor relaxation spot. Upper level owner's suite has large walk-in closet, an expansive private balcony, a luxury bathroom with double vanity, free standing tub and spa like shower. The lower level includes recreation room with modern fireplace, wet bar, game area, wine cellar, exercise room, bedroom with full bathroom.
Sold for $2,160,000
$2,160,000
4110 31st St N, Arlington, VA 22207
6beds
5,541sqft
Single Family Residence
Built in 2022
10,018 Square Feet Lot
$2,389,400 Zestimate®
$390/sqft
$8,894 Estimated rent
Home value
$2,389,400
$2.22M - $2.58M
$8,894/mo
Zestimate® history
Owner options
List your home for rent
$8,894/mo
Rent Zestimate®
Find your next renter with Zillow Rental Manager. Plus, with online applications, you can quickly screen prospective tenants – for free.
$8,894/mo
Rent Zestimate®
Refinance and save
$13,259/mo
Est. payment
Refinancing to a lower rate could help reduce your monthly payments and save thousands over the life of the loan.
$13,259/mo
Est. payment
Explore your selling options
Work with a Zillow partner agent
Leverage their expertise and Zillow's premium Showcase listings to get your home seen by more buyers.
Get startedList with your own agent
Get your home in front of millions of buyers by listing it on Zillow.
Learn how to do itSell it yourself
Take full control of how buyers see your home on Zillow by listing For Sale by Owner (FSBO).
List your homeWhat's special
Mud roomModern fireplaceDining roomNew modern custom homeRecreation roomSuperior craftsmanshipLuxury bathroom
Zillow last checked:
Listing updated:
Listed by:
Natalia Simonova 202-344-6168,
TTR Sothebys International Realty,
Co-Listing Team: The Centurion Group, Co-Listing Agent: David H Park 646-644-2564,
TTR Sotheby's International Realty
Bought with:
Non Member
Metropolitan Regional Information Systems, Inc.
Source: Bright MLS,MLS#: VAAR2032076
Facts & features
Interior
Bedrooms & bathrooms
- Bedrooms: 6
- Bathrooms: 6
- Full bathrooms: 5
- 1/2 bathrooms: 1
- Main level bathrooms: 2
- Main level bedrooms: 1
Rooms
- Room types: Dining Room, Primary Bedroom, Bedroom 2, Bedroom 3, Bedroom 4, Bedroom 5, Kitchen, Game Room, Family Room, Exercise Room, Laundry, Other, Recreation Room, Bedroom 6, Bathroom 1, Bathroom 2, Primary Bathroom, Full Bath, Half Bath
Basement
- Area: 1834
Heating
- Zoned, Natural Gas
Cooling
- Central Air, Electric
Appliances
- Included: Gas Water Heater
- Laundry: Upper Level, Laundry Room, Mud Room
Features
- Basement: Finished
- Number of fireplaces: 1
- Fireplace features: Gas/Propane
Interior area
- Total structure area: 5,541
- Total interior livable area: 5,541 sqft
- Finished area above ground: 3,707
- Finished area below ground: 1,834
Property
Parking
- Total spaces: 2
- Parking features: Garage Door Opener, Garage Faces Front, Attached, Driveway
- Attached garage spaces: 2
- Has uncovered spaces: Yes
Accessibility
- Accessibility features: None
Features
- Levels: Three
- Stories: 3
- Patio & porch: Deck, Screened, Screened Porch
- Exterior features: Rain Gutters, Sidewalks
- Pool features: None
Lot
- Size: 10,018 Square Feet
Details
- Additional structures: Above Grade, Below Grade
- Parcel number: 03064084
- Zoning: R10
- Special conditions: Standard
Construction
Type & style
- Home type: SingleFamily
- Architectural style: Contemporary
- Property subtype: Single Family Residence
Materials
- Stucco
- Foundation: Permanent
Condition
- Excellent
- New construction: Yes
- Year built: 2022
Utilities & green energy
- Sewer: Public Sewer
- Water: Public
Community & HOA
Community
- Subdivision: Broyhill Forest
HOA
- Has HOA: No
Location
- Region: Arlington
Financial & listing details
- Price per square foot: $390/sqft
- Tax assessed value: $859,200
- Annual tax amount: $8,849
- Date on market: 6/9/2023
- Listing agreement: Exclusive Right To Sell
- Ownership: Fee Simple
Price history
| Date | Event | Price |
|---|---|---|
| 8/25/2023 | Sold | $2,160,000-2.7%$390/sqft |
Source:  Bright MLS #VAAR2032076 Report a problem Bright MLS #VAAR2032076 Report a problem | ||
| 8/23/2023 | Pending sale | $2,219,000$400/sqft |
Source: Bright MLS #VAAR2032076 Report a problem | ||
| 7/19/2023 | Contingent | $2,219,000$400/sqft |
Source: Bright MLS #VAAR2032076 Report a problem | ||
| 6/24/2023 | Price change | $2,219,000-4.6%$400/sqft |
Source: Bright MLS #VAAR2032076 Report a problem | ||
| 6/9/2023 | Listed for sale | $2,325,000-2.1%$420/sqft |
Source: Bright MLS #VAAR2032076 Report a problem | ||
| 6/9/2023 | Listing removed | $2,375,000$429/sqft |
Source: Bright MLS #VAAR2024666 Report a problem | ||
| 4/10/2023 | Listed for sale | $2,375,000+3.5%$429/sqft |
Source: Bright MLS #VAAR2024666 Report a problem | ||
| 3/17/2023 | Listing removed | $2,295,000$414/sqft |
Source: Bright MLS #VAAR2024666 Report a problem | ||
| 11/26/2022 | Listed for sale | $2,295,000+3.1%$414/sqft |
Source: Bright MLS #VAAR2024666 Report a problem | ||
| 11/3/2022 | Listing removed | $2,225,000$402/sqft |
Source: Bright MLS #VAAR2019908 Report a problem | ||
| 10/18/2022 | Price change | $2,225,000-2.8%$402/sqft |
Source: Bright MLS #VAAR2019908 Report a problem | ||
| 9/16/2022 | Price change | $2,289,000-1.5%$413/sqft |
Source: Bright MLS #VAAR2019908 Report a problem | ||
| 9/7/2022 | Price change | $2,325,000-2.3%$420/sqft |
Source: Bright MLS #VAAR2019908 Report a problem | ||
| 8/20/2022 | Price change | $2,379,000-2.9%$429/sqft |
Source: Bright MLS #VAAR2019908 Report a problem | ||
| 7/12/2022 | Listed for sale | $2,450,000-1.8%$442/sqft |
Source: Bright MLS #VAAR2019908 Report a problem | ||
| 7/12/2022 | Listing removed | $2,495,000$450/sqft |
Source: Bright MLS #VAAR2012160 Report a problem | ||
| 6/28/2022 | Price change | $2,495,000-4%$450/sqft |
Source: Bright MLS #VAAR2012160 Report a problem | ||
| 5/13/2022 | Listed for sale | $2,600,000$469/sqft |
Source: Bright MLS #VAAR2012160 Report a problem | ||
Public tax history
Tax history is unavailable.
Neighborhood: Donaldson Run
Nearby homes
- $2,160,0003 bd1 ba1.1k sqft3050 Military Rd, Arlington, VA 22207Sold
- $1,096,6003 bd2 ba1.1k sqft3044 Military Rd, Arlington, VA 22207Off Market
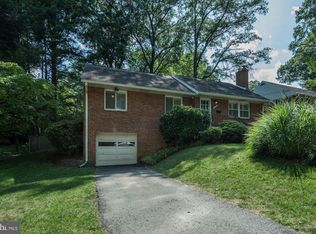
- $1,172,4003 bd3 ba1.4k sqft3043 N Stafford St, Arlington, VA 22207Off Market
- $2,181,2006 bd5 ba4.1k sqft3037 N Stafford St, Arlington, VA 22207Off Market
- $990,3003 bd2 ba1.1k sqft3038 Military Rd, Arlington, VA 22207Off Market
- $1,732,6003 bd3 ba2.5k sqft3106 Military Rd, Arlington, VA 22207Off Market
- $32,0003,198 Square Feet3106 Military Rd, Arlington, VA 22207Off Market
- $1,546,5004 bd4 ba2.6k sqft3055 Military Rd, Arlington, VA 22207Off Market
Nearby schools
GreatSchools rating
- 9/10Taylor Elementary SchoolGrades: PK-5Distance: 0.4 mi
- 9/10Dorothy Hamm MiddleGrades: 6-8Distance: 0.9 mi
- 8/10Yorktown High SchoolGrades: 9-12Distance: 1.5 mi
Schools provided by the listing agent
- Elementary: Taylor
- Middle: Dorothy Hamm
- High: Yorktown
- District: Arlington County Public Schools
Source: Bright MLS. This data may not be complete. We recommend contacting the local school district to confirm school assignments for this home.
Get a cash offer in 3 minutes
Find out how much your home could sell for in as little as 3 minutes with a no-obligation cash offer.
Estimated market value
$2,389,400
Get a cash offer in 3 minutes
Find out how much your home could sell for in as little as 3 minutes with a no-obligation cash offer.
Estimated market value
$2,389,400
- Virginia
- Arlington County
- Arlington
- 22207
- Donaldson Run
- 4110 31st St N
Nearby cities
Nearby neighborhoods
Nearby zip codes
Other Arlington Topics
