Skip main navigation
Sold for $810,000
  • $810,000

    4110 4th St NW, Washington, DC 20011

    3beds
    1,737sqft
    Single Family Residence
    Built in 1920
    3,619 Square Feet Lot
    $806,700 Zestimate®
    $466/sqft
    $3,444 Estimated rent

    Home value

    $806,700

    $766,000 - $847,000

    $3,444/mo

    Zestimate® history
    Loading
    Loading...

    Owner options

    List your home for rent

    $3,444/mo

    Rent Zestimate®

    Find your next renter with Zillow Rental Manager. Plus, with online applications, you can quickly screen prospective tenants – for free.

    Learn more

    $3,444/mo

    Rent Zestimate®

    Refinance and save

    $3,863/mo

    Est. payment

    Refinancing to a lower rate could help reduce your monthly payments and save thousands over the life of the loan.

    See today's rates

    $3,863/mo

    Est. payment

    Explore your selling options

    Work with a Zillow partner agent

    Leverage their expertise and Zillow's premium Showcase listings to get your home seen by more buyers.

    Get started

    List with your own agent

    Get your home in front of millions of buyers by listing it on Zillow.

    Learn how to do it

    Sell it yourself

    Take full control of how buyers see your home on Zillow by listing For Sale by Owner (FSBO).

    List your home

    What's special

    Tons of storage spaceBeautiful built-insCentral acGleaming hardwood floors
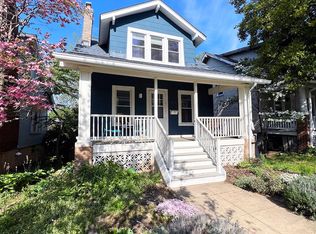
    BLACK FRIDAY PRICING THIS WEEKEND--- Welcome to 4110 4th Street Northwest, a charming 3-bedroom, 2-bathroom home brimming with character of the original Craftsman Bungalow home with many modern upgrades. Central AC has been added and kitchen updated. Amazing character throughout the home and fully finished lower level with new LVP flooring, with space for a family room or 4th bedroom and tons of storage space. Enjoy cozy evenings by the wood-burning fireplace, surrounded by beautiful built-ins and gleaming hardwood floors. Step outside to a delightful patio and barbecue area, perfect for entertaining or sit on the front porch and watch people stroll down the block. The fenced back yard and inviting porch add to the appeal. Rear parking driveway off of a wide alley access. Location is a few doors away from 4th and Upshur so the Upshur Row restaurants are within 4 blocks, Yes Organic, Safeway and the Petworth metro station are all convenient short walks.

    Zillow last checked:

    Listing updated:

    Listed by:

    Tom Buerger 202-255-2844,

    Compass

    Bought with:

    Kathryn Frazier, SP200202046

    TTR Sotheby's International Realty

    Source: Bright MLS,MLS#: DCDC2224618MLS Logo

    Facts & features

    Interior

    Bedrooms & bathrooms
    • Bedrooms: 3
    • Bathrooms: 2
    • Full bathrooms: 2
    Basement
    • Area: 684
    Heating
    • Hot Water, Natural Gas
    Cooling
    • None, Electric
    Appliances
    • Included: Gas Water Heater
    Features
    • Dining Area, Floor Plan - Traditional, Formal/Separate Dining Room
    • Windows: Window Treatments
    • Basement: Connecting Stairway,Rear Entrance,Finished
    • Number of fireplaces: 1
    Interior area
    • Total structure area: 1,881
    • Total interior livable area: 1,737 sqft
    • Finished area above ground: 1,197
    • Finished area below ground: 540

    Property

    Parking
    • Total spaces: 1
    • Parking features: Off Street, Alley Access, Driveway
    • Uncovered spaces: 1
    Accessibility
    • Accessibility features: None
    Features
    • Levels: Three
    • Stories: 3
    • Pool features: None
    Lot
    • Size: 3,619 sqft
    • Features: Urban Land-Sassafras-Chillum
    Details
    • Additional structures: Above Grade, Below Grade
    • Parcel number: 3240//0045
    • Zoning: RESIDENTIAL
    • Special conditions: Standard

    Construction

    Type & style
    • Home type: SingleFamily
    • Architectural style: Bungalow
    • Property subtype: Single Family Residence
    Materials
    • Combination, Brick
    • Foundation: Brick/Mortar, Block
    Condition
    • New construction: No
    • Year built: 1920
    Details
    • Builder model: CRAFTSMAN

    Utilities & green energy

    • Sewer: Public Sewer
    • Water: Public

    Community & neighborhood

    Location
    • Region: Washington
    • Subdivision: Petworth

    Other

    Other facts
    • Listing agreement: Exclusive Right To Sell
    • Ownership: Fee Simple

    Price history

    DateEventPrice
    1/22/2026Sold$810,000-3%$466/sqft
    Source: Bright MLS #DCDC2224618 Report a problem
    12/19/2025Contingent$835,000$481/sqft
    Source: Bright MLS #DCDC2224618 Report a problem
    11/21/2025Price change$835,000-6.7%$481/sqft
    Source: Bright MLS #DCDC2224618 Report a problem
    9/25/2025Price change$895,000-2.6%$515/sqft
    Source: Bright MLS #DCDC2224618 Report a problem
    5/26/2025Price change$919,000-3.1%$529/sqft
    Source: Bright MLS #DCDC2185128 Report a problem
    4/11/2025Price change$948,000-2.8%$546/sqft
    Source: Bright MLS #DCDC2185128 Report a problem
    2/19/2025Listed for sale$975,000+39.3%$561/sqft
    Source: Bright MLS #DCDC2185128 Report a problem
    7/10/2015Sold$700,000+250%$403/sqft
    Source: Public Record Report a problem
    8/1/1995Sold$200,000$115/sqft
    Source: Public Record Report a problem

    Public tax history

    YearProperty taxesTax assessment
    2025$7,011 +0.1%$914,690 +0.4%
    2024$7,005 +4%$911,190 +2.8%
    2023$6,737 +9.3%$886,210 +6.9%
    2022$6,166 +9.6%$829,110 +3.8%
    2021$5,623 +9.9%$798,840 +2.6%
    2020$5,117 +20.5%$778,810 +3.7%
    2018$4,247 +9.8%$751,290 +12.7%
    2017$3,868 +9.8%$666,560 +37.1%
    2016$3,522 +24.7%$486,090 +11.4%
    2015$2,825 +9.6%$436,540 +16.9%
    2014$2,578 +7.2%$373,540 +6.1%
    2013$2,406 +4.9%$352,120 -3%
    2012$2,293 $363,000
    2011$2,293 +21%$363,000 -6%
    2010$1,895 +10%$386,070 -14%
    2009$1,722 -23%$449,080 +18.2%
    2007$2,238 $379,780 +30.4%
    2006-- $291,210 +10.2%
    2005-- $264,340 +43.5%
    2004-- $184,250 +50%
    2003$891 +4.5%$122,836 +3.3%
    2002$853 +4.7%$118,878 +3.4%
    2001$815 $114,921

    Find assessor info on the county website

    Neighborhood: Petworth

    Nearby schools

    GreatSchools rating
    Schools provided by the listing agent
    • District: District Of Columbia Public Schools

    Source: Bright MLS. This data may not be complete. We recommend contacting the local school district to confirm school assignments for this home.

    Get a cash offer in 3 minutes
    Find out how much your home could sell for in as little as 3 minutes with a no-obligation cash offer.
    Estimated market value
    $806,700
    Get a cash offer in 3 minutes
    Find out how much your home could sell for in as little as 3 minutes with a no-obligation cash offer.
    Estimated market value
    $806,700