Skip main navigation
Closed
  • $155,000

    4110 Alabama St, Hobart, IN 46342

    3beds
    1,725sqft
    Single Family Residence
    Built in 1960
    7,405.2 Square Feet Lot
    $156,900 Zestimate®
    $90/sqft
    $1,599 Estimated rent

    Home value

    $156,900

    $144,000 - $171,000

    $1,599/mo

    Zestimate® history
    Loading
    Loading...

    Owner options

    List your home for rent

    $1,599/mo

    Rent Zestimate®

    Find your next renter with Zillow Rental Manager. Plus, with online applications, you can quickly screen prospective tenants – for free.

    Learn more

    $1,599/mo

    Rent Zestimate®

    Refinance and save

    $1,027/mo

    Est. payment

    Refinancing to a lower rate could help reduce your monthly payments and save thousands over the life of the loan.

    See today's rates

    $1,027/mo

    Est. payment

    Explore your selling options

    Work with a Zillow partner agent

    Leverage their expertise and Zillow's premium Showcase listings to get your home seen by more buyers.

    Get started

    List with your own agent

    Get your home in front of millions of buyers by listing it on Zillow.

    Learn how to do it

    Sell it yourself

    Take full control of how buyers see your home on Zillow by listing For Sale by Owner (FSBO).

    List your home

    What's special

    Washer and dryer includedThree comfortable bedroomsWindows all aroundFlooded with natural lightAmple cabinet spaceGas stoveSpacious partially fenced backyard
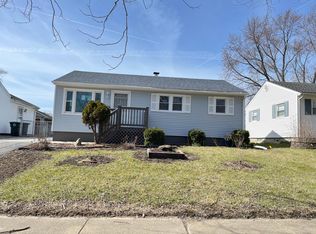
    Welcome to this charming ranch-style home featuring three comfortable bedrooms and one well-appointed bathroom on the main level. The open-concept living and kitchen area is flooded with natural light thanks to windows all around, and you'll love the luxury vinyl flooring throughout. The kitchen boasts elegant granite countertops, ample cabinet space, and comes complete with a gas stove and a washer and dryer included. Additionally, the home features a partially finished basement with extra storage/laundry space. Outside, you'll find a long driveway with a carport and a spacious, partially fenced backyard complete with a shed.For added peace of mind, the sellers are offering a one-year home warranty. This one will go fast! Don't miss out on this fantastic opportunity! Schedule your viewing now!

    Zillow last checked:

    Listing updated:

    Listed by:

    Matthew Salgado,

    Realty Executives Premier 219-462-2224,

    Carol Dobrzynski,

    Realty Executives Premier

    Bought with:

    Tammy Wagoner, RB22001785

    Redfin

    Source: NIRA as distributed by MLS GRID,MLS#: 833376MLS Logo

    Facts & features

    Interior

    Bedrooms & bathrooms
    • Bedrooms: 3
    • Bathrooms: 1
    • Full bathrooms: 1
    Primary bedroom
    • Area: 109.25
    • Dimensions: 11.5 x 9.5
    Bedroom 2
    • Area: 103.5
    • Dimensions: 11.5 x 9.0
    Bedroom 3
    • Area: 89.25
    • Dimensions: 10.5 x 8.5
    Family room
    • Area: 310.5
    • Dimensions: 13.5 x 23.0
    Kitchen
    • Area: 166.75
    • Dimensions: 11.5 x 14.5
    Laundry
    • Area: 0
    • Dimensions: 0.0 x 0.0
    Living room
    • Area: 162
    • Dimensions: 12.0 x 13.5
    Heating
    • Forced Air, Natural Gas
    Appliances
    • Included: Dryer, Washer
    • Laundry: Gas Dryer Hookup, Washer Hookup, Sink, Other, Laundry Room, Lower Level
    Features
    • Granite Counters
    • Windows: Blinds, Display Window(s)
    • Basement: Other,Storage Space,Sump Pump,Partially Finished
    • Has fireplace: No
    Interior area
    • Total structure area: 1,725
    • Total interior livable area: 1,725 sqft
    • Finished area above ground: 925

    Property

    Parking
    • Parking features: Driveway, On Street
    • Has uncovered spaces: Yes
    Features
    • Levels: One
    • Patio & porch: Front Porch
    • Exterior features: None
    • Pool features: None
    • Fencing: Chain Link,Partial
    • Has view: Yes
    • View description: Neighborhood
    Lot
    • Size: 7,405 sqft
    • Features: Back Yard, Other
    Details
    • Parcel number: 450826303014000019
    • Zoning description: residential
    • Special conditions: None

    Construction

    Type & style
    • Home type: SingleFamily
    • Property subtype: Single Family Residence
    Condition
    • New construction: No
    • Year built: 1960

    Utilities & green energy

    • Electric: 100 Amp Service
    • Sewer: Public Sewer
    • Water: Public
    • Utilities for property: Other

    Community & neighborhood

    Security
    • Security features: Other, Smoke Detector(s)
    Location
    • Region: Hobart
    • Subdivision: Glen Lane Add

    Other

    Other facts
    • Listing agreement: Exclusive Right To Sell
    • Listing terms: Cash,VA Loan,FHA,Conventional

    Price history

    DateEventPrice
    3/11/2026Sold$155,000-3.1%$90/sqft
    Source: NIRA as distributed by MLS GRID #833376 Report a problem
    2/19/2026Pending sale$159,900$93/sqft
    Source: NIRA as distributed by MLS GRID #833376 Report a problem
    2/5/2026Contingent$159,900$93/sqft
    Source: NIRA as distributed by MLS GRID #833376 Report a problem
    1/29/2026Listed for sale$159,900-10.7%$93/sqft
    Source: NIRA as distributed by MLS GRID #833376 Report a problem
    10/28/2025Listing removed$179,000$104/sqft
    Source: NIRA as distributed by MLS GRID #825365 Report a problem
    10/2/2025Price change$179,000-1.6%$104/sqft
    Source: NIRA as distributed by MLS GRID #825365 Report a problem
    8/23/2025Price change$182,000-4.2%$106/sqft
    Source: NIRA as distributed by MLS GRID #825365 Report a problem
    8/2/2025Listed for sale$190,000+72.7%$110/sqft
    Source: NIRA as distributed by MLS GRID #825365 Report a problem
    4/27/2020Sold$110,000+120%$64/sqft
    Source: Public Record Report a problem
    4/6/2020Listing removed$1,250$1/sqft
    Source: CAPS, LLC Report a problem
    3/19/2020Listed for rent$1,250$1/sqft
    Source: CAPS, LLC Report a problem
    1/24/2020Sold$50,000$29/sqft
    Source: Public Record Report a problem

    Public tax history

    YearProperty taxesTax assessment
    2025$2,517 -0.2%$116,100 +10.4%
    2024$2,522 +1.8%$105,200 +0.8%
    2023$2,477 +12.6%$104,400 +2.3%
    2022$2,199 +399.8%$102,100 +14%
    2021$440 $89,600 -1.8%
    2020-- $91,200 +5.1%
    2019$472 +6.2%$86,800 +5.1%
    2018$445 +58.6%$82,600 +1.6%
    2017$280 $81,300 -0.6%
    2016$280 +46.8%$81,800 +5.4%
    2014$191 +1.4%$77,600 +0.1%
    2013$188 -11.2%$77,500 +0.3%
    2012$212 +14.6%$77,300 +2.4%
    2011$185 -2.1%$75,500
    2010$189 $75,500
    2009-- $75,500 +6.2%
    2007-- $71,100 +35.7%
    2006-- $52,400
    2005-- $52,400
    2004-- $52,400 +213.8%
    2003-- $16,700
    2002-- $16,700 +199.8%
    2001-- $5,570

    Find assessor info on the county website

    Neighborhood: Prairie Ridge

    Nearby schools

    GreatSchools rating
    Get a cash offer in 3 minutes
    Find out how much your home could sell for in as little as 3 minutes with a no-obligation cash offer.
    Estimated market value
    $156,900
    Get a cash offer in 3 minutes
    Find out how much your home could sell for in as little as 3 minutes with a no-obligation cash offer.
    Estimated market value
    $156,900