Skip main navigation
Off market
Street View
  • $752,400

    4110 Ashwoody Trail NE, Brookhaven, GA 30319

    4beds
    --sqft
    Single Family Residence
    Built in 1959
    0.6 Acres Lot
    $752,400 Zestimate®
    $--/sqft
    $4,443 Estimated rent

    Home value

    $752,400

    $715,000 - $790,000

    $4,443/mo

    Zestimate® history
    Loading
    Loading...

    Owner options

    List your home for rent

    $4,443/mo

    Rent Zestimate®

    Find your next renter with Zillow Rental Manager. Plus, with online applications, you can quickly screen prospective tenants – for free.

    Learn more

    $4,443/mo

    Rent Zestimate®

    Refinance and save

    $4,657/mo

    Est. payment

    Refinancing to a lower rate could help reduce your monthly payments and save thousands over the life of the loan.

    See today's rates

    $4,657/mo

    Est. payment

    Explore your selling options

    Work with a Zillow partner agent

    Leverage their expertise and Zillow's premium Showcase listings to get your home seen by more buyers.

    Get started

    List with your own agent

    Get your home in front of millions of buyers by listing it on Zillow.

    Learn how to do it

    Sell it yourself

    Take full control of how buyers see your home on Zillow by listing For Sale by Owner (FSBO).

    List your home

    What's special

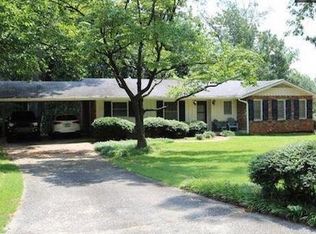
    This 4BR/3.5BA renovated ranch has a covered front porch entry, newer driveway w/ 2-car parking pad in addition to a 2-car garage on this .6-acre corner lot w/ gorgeous, wooded backyard views! This home was recently renovated to an open plan design for the way we live today & provide beautiful natural light throughout the entertaining areas. The tiled entry foyer has a convenient coat closet as you enter the living room & dining area. Hardwood floors grace both the main & terrace level, & stained wood beams separate the dining area from the open kitchen w/ sleek modern light fixtures. The kitchen includes a SS appliances, gas stove, granite countertops, stained cabinetry w/ glass inset doors, breakfast bar island, glass tile backsplash & garage access to easily carry in groceries. The keeping/family room offers a gas fireplace to cozy up to on cool nights & the generous vaulted sunroom expands the 4-season living space w/ tile floors & 180-degree treetop views. A 1/2 bath is off the family room. This home has a rear-facing master suite for privacy & a gorgeous bath w/ glass tile walk-in shower. The renovated hall full bath is equally awe-inspiring. The partially finished terrace level feels as if you are on the main level w/ hardwood floors, ample windows & rooms awash in daylight! There is an exterior entry (use as rental, au pair or inlaw suite), bedroom w/ trey ceiling, den/bonus room, large full bath w/ awesome cabinet storage, & a utility/laundry room. The backyard abuts lush greenery for serene views / privacy, has a new deck, brick patio, tiered stack stone upper garden level & wood steps leading to the large lower garden level & terrace entry. Bike/walk to Murphey Candler Park & Montgomery Elementary is just a 1/2 mile away! Welcome home!

    This property is not currently displayed as for sale or rent on Zillow. This may be different from what's on other websites or public sources.

    Zillow last checked:

    Listing updated:

    Listed by:

    Collette Mcdonald,

    EXP Realty, LLC.

    Bought with:

    Mark N Goodelman

    Atlanta Communities

    Source: eXp Realty,MLS#: 6870712

    Facts & features

    Interior

    Bedrooms & bathrooms
    • Bedrooms: 4
    • Bathrooms: 4
    • Full bathrooms: 3
    • 1/2 bathrooms: 1
    • Main level bathrooms: 2
    • Main level bedrooms: 3
    Rooms
    • Room types: Bonus Room, Family Room, Living Room
    Heating
    • Central, Natural Gas
    Cooling
    • Ceiling Fan(s), Central Air
    Appliances
    • Included: Dishwasher, Disposal, Gas Range, Gas Water Heater, Range Hood
    • Laundry: Laundry Room
    Features
    • Beamed Ceilings, Entrance Foyer, Low Flow Plumbing Fixtures, Tray Ceiling(s)
    • Flooring: Ceramic Tile, Hardwood
    • Windows: None
    • Basement: Daylight, Exterior Entry, Finished, Finished Bath, Interior Entry, Partial
    • Number of fireplaces: 1
    • Fireplace features: Family Room, Gas Starter
    • Common walls with other units/homes: No Common Walls
    Interior area
    • Total structure area: 2,298
    • Finished area above ground: 1,532
    • Finished area below ground: 766

    Property

    Parking
    • Total spaces: 2
    • Parking features: Attached, Garage, Kitchen Level, Level Driveway, Parking Pad
    • Garage spaces: 2
    • Has uncovered spaces: Yes
    Features
    • Levels: One
    • Patio & porch: Deck, Front Porch, Patio
    • Exterior features: Garden, Private Yard, Rear Stairs
    • Pool features: None
    • Spa features: None
    • Fencing: None
    • Has view: Yes
    • View description: Other
    • Waterfront features: None
    • Body of water: None
    • Frontage length: 0
    Lot
    • Size: 0.6 Acres
    • Features: Back Yard, Corner Lot, Front Yard, Landscaped, Private, Wooded
    Details
    • Additional structures: None
    • Parcel number: 18 330 11 002
    • Other equipment: None
    • Horse amenities: None

    Construction

    Type & style
    • Home type: SingleFamily
    • Architectural style: Ranch, Traditional
    • Property subtype: Single Family Residence
    Materials
    • Foundation: Brick/Mortar
    • Roof: Composition
    Condition
    • New construction: No
    • Year built: 1959

    Utilities & green energy

    • Sewer: Public Sewer
    • Water: Public
    • Utilities for property: Cable Available, Electricity Available, Natural Gas Available, Phone Available, Sewer Available, Water Available
    Green energy
    • Energy efficient items: Thermostat

    Community & HOA

    Community
    • Features: Lake, Near Public Transport, Near Schools, Near Shopping, Near Trails/Greenway, Park, Playground, Pool, Public Transportation, Restaurant, Street Lights, Tennis Court(s)
    • Security: Smoke Detector(s)
    • Subdivision: Oak Forest
    HOA
    • Has HOA: No
    Location
    • Region: Atlanta

    Financial & listing details

    • Annual tax amount: $5,496
    • Date on market: 4/16/2021
    • Cumulative days on market: 3 days
    • Ownership: Fee Simple
    • Road surface type: Paved

    Price history

    DateEventPrice
    7/1/2026Listing removed$759,000
    Source: GAMLS #10760260 Report a problem
    5/29/2026Price change$759,000-5%
    Source: GAMLS #10760260 Report a problem
    5/8/2026Listed for sale$799,000+23.7%
    Source: GAMLS #10760260 Report a problem
    5/25/2021Sold$646,000
    Source: eXp Realty #101803172 Report a problem

    Public tax history

    Tax history is unavailable.

    Neighborhood: Oak Forest Hills

    Nearby schools

    GreatSchools rating
    Schools provided by the listing agent
    • Elementary: Montgomery
    • Middle: Chamblee
    • High: Chamblee Charter

    Source: eXp Realty. This data may not be complete. We recommend contacting the local school district to confirm school assignments for this home.

    Get a cash offer in 3 minutes
    Find out how much your home could sell for in as little as 3 minutes with a no-obligation cash offer.
    Estimated market value
    $752,400
    Get a cash offer in 3 minutes
    Find out how much your home could sell for in as little as 3 minutes with a no-obligation cash offer.
    Estimated market value
    $752,400