Skip main navigation
Off market
Street View
  • $1,104,700

    4110 Birdie Ct, Missoula, MT 59803

    7beds
    4,411sqft
    SingleFamily
    Built in 2003
    0.61 Acres Lot
    $1,104,700 Zestimate®
    $250/sqft
    $4,729 Estimated rent

    Home value

    $1,104,700

    $1.03M - $1.19M

    $4,729/mo

    Zestimate® history
    Loading
    Loading...

    Owner options

    List your home for rent

    $4,729/mo

    Rent Zestimate®

    Find your next renter with Zillow Rental Manager. Plus, with online applications, you can quickly screen prospective tenants – for free.

    Learn more

    $4,729/mo

    Rent Zestimate®

    Refinance and save

    $5,482/mo

    Est. payment

    Refinancing to a lower rate could help reduce your monthly payments and save thousands over the life of the loan.

    See today's rates

    $5,482/mo

    Est. payment

    Explore your selling options

    Work with a Zillow partner agent

    Leverage their expertise and Zillow's premium Showcase listings to get your home seen by more buyers.

    Get started

    List with your own agent

    Get your home in front of millions of buyers by listing it on Zillow.

    Learn how to do it

    Sell it yourself

    Take full control of how buyers see your home on Zillow by listing For Sale by Owner (FSBO).

    List your home

    What's special

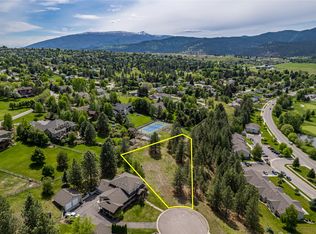
    Located at the end of a quiet cul-de-sac, this home provides the space and privacy to accommodate a multi-generational family or larger household. The front exterior with brick fascia has a stately appearance and its covered deck with expansive views is warm and inviting. The tiled foyer opens to the second floor staircase and the vast living space of this 2003 custom-built home. The kitchen has wood flooring, beautiful cherry cabinets with under cabinet lighting and stainless steel appliances including: gas range, double convection wall ovens and an extra-large Viking refrigerator. The generous living space on the main floor retains a cozy feel and extends to covered porches, a backyard patio and deck area with gorgeous mountain and golf course views. Additionally, the main floor boasts a mother-in-law suite with a master bedroom and walk in closet, full bathroom, full kitchen, and separate laundry facilities. This guest suite has a separate entrance, single car garage, and deck (Note: covenants do not allow it to be used for rental income). There is an additional double attached garage off the main floor. The second floor includes another master bedroom suite and has three additional bedrooms, two full bathrooms, a den area and its own laundry room for convenience. Both the master bath and the second bathroom on this floor have dual vanities and sky lights. Finally, the partial basement provides yet another bedroom with egress, full bathroom, family room and plenty of storage to include a crawl space. This home is wired for sound, offers recirculating hot water and dual furnaces, hot water heaters and air conditioners as well as a built in humidifier and water softener system. The property includes a detached, heated 30 x 26 shop/garage which has recently been insulated and has separate work areas as well as a loft for more storage. This shop/detached garage can accommodate over-sized/higher profile vehicles. Thus, there are five garage parking spaces for the expanding household where multiple vehicles are the norm. There are UG sprinklers and a storage shed You won't want to miss this opportunity to own this amazing home which meets the needs of large households! And finally, the sellers are providing a one year home warranty for the buyers!

    This property is off market, which means it's not currently listed for sale or rent on Zillow. This may be different from what's available on other websites or public sources.

    Facts & features

    Interior

    Bedrooms & bathrooms
    • Bedrooms: 7
    • Bathrooms: 5
    • Full bathrooms: 1
    • 3/4 bathrooms: 4
    Heating
    • Forced air, Gas
    Cooling
    • Central
    Appliances
    • Included: Dishwasher, Dryer, Freezer, Garbage disposal, Microwave, Range / Oven, Refrigerator, Washer
    Features
    • Flooring: Tile, Other, Carpet, Hardwood, Laminate
    • Basement: Finished
    • Has fireplace: Yes
    Interior area
    • Total interior livable area: 4,411 sqft

    Property

    Parking
    • Parking features: Garage - Attached, Garage - Detached
    Features
    • Exterior features: Wood, Cement / Concrete, Composition
    • Has spa: Yes
    • Has view: Yes
    • View description: Water, City, Mountain
    • Has water view: Yes
    • Water view: Water
    Lot
    • Size: 0.61 Acres
    Details
    • Parcel number: 04209201306080000

    Construction

    Type & style
    • Home type: SingleFamily
    • Architectural style: Conventional
    Materials
    • Frame
    • Foundation: Concrete
    • Roof: Asphalt
    Condition
    • Year built: 2003

    Community & HOA

    HOA
    • Has HOA: Yes
    • HOA fee: $11 monthly
    Location
    • Region: Missoula

    Financial & listing details

    • Price per square foot: $250/sqft
    • Tax assessed value: $1,054,754
    • Annual tax amount: $8,092

    Price history

    DateEventPrice
    8/11/2017Sold--
    Source: MRMLS #21613042 Report a problem
    5/12/2017Price change$509,000-3.9%$115/sqft
    Source: ERA Lambros Real Estate #21613042 Report a problem
    4/13/2017Price change$529,900-1%$120/sqft
    Source: ERA Lambros Real Estate #21613042 Report a problem
    2/4/2017Price change$534,999-2.6%$121/sqft
    Source: ERA Lambros Real Estate #21613042 Report a problem
    12/30/2016Listed for sale$549,000+14.4%$124/sqft
    Source: ERA Lambros Real Estate #21613042 Report a problem
    10/1/2014Sold--
    Source: MRMLS #20142706 Report a problem
    7/24/2014Price change$480,000-2%$109/sqft
    Source: EXIT Realty Missoula #20142706 Report a problem
    5/8/2014Listed for sale$490,000$111/sqft
    Source: EXIT Realty Missoula #20142706 Report a problem

    Public tax history

    YearProperty taxesTax assessment
    2025$8,092 -4.7%$922,300 +22.2%
    2024$8,494 +7.9%$754,600
    2023$7,869 +12.2%$754,600 +30.9%
    2022$7,014 +2.5%$576,400
    2021$6,846 +6.7%$576,400 +9.1%
    2020$6,417 -2.5%$528,100
    2019$6,579 +0.6%$528,100 +8.2%
    2018$6,542 +1.7%$488,000
    2017$6,433 +1.4%$488,000 -3%
    2016$6,344 +8.1%$502,854
    2015$5,868 +4.8%$502,854 +86%
    2014$5,601 +8.6%$270,364 +1.9%
    2013$5,159 -0.9%$265,343 +2.2%
    2012$5,203 $259,657
    2011-- --
    2010-- --
    2009-- --
    2008-- $370,888
    2007-- $370,888
    2006-- $370,888
    2005-- $370,888
    Find assessor info on the county website

    Neighborhood: Miller Creek

    Nearby schools

    GreatSchools rating
    Schools provided by the listing agent
    • District: MCPS 728-2400

    Source: The MLS. This data may not be complete. We recommend contacting the local school district to confirm school assignments for this home.

    Get pre-qualified for a loan
    At Zillow Home Loans, we can pre-qualify you in as little as 5 minutes with no impact to your credit score.

    An equal housing lender. NMLS #10287.
